
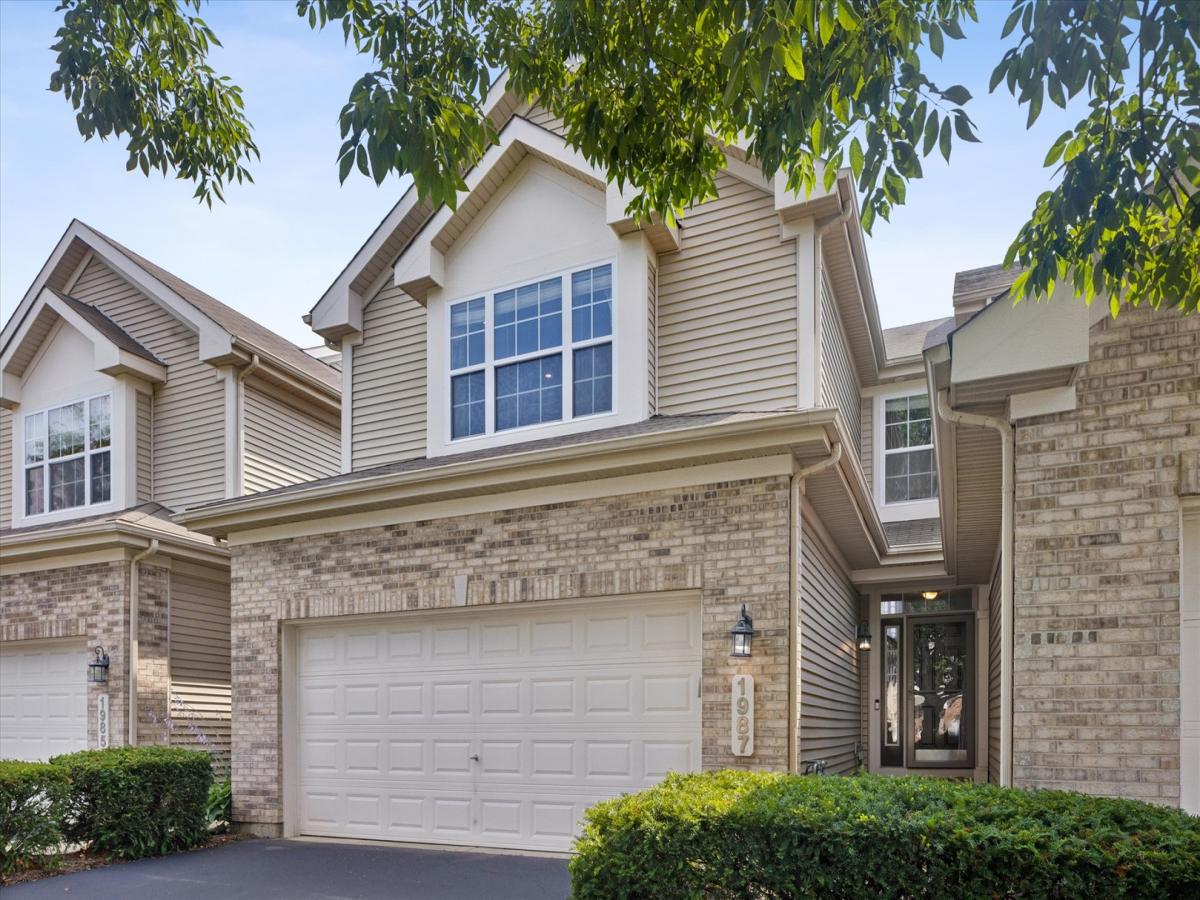
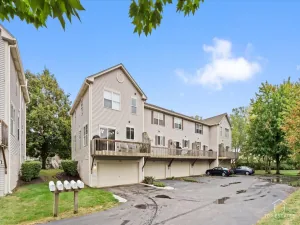
Welcome to 1987 Osprey Ct. in desirable Herons Crossing at Herons Landing, where style and functionality come together in this exceptional 2-bedroom + loft, 2.5-bath townhome. From the moment you step inside, you’ll appreciate the gleaming hardwood floors, volume ceilings, abundant natural light and thoughtful design upgrades throughout. The impressive two-story living room makes a statement with soaring ceilings and a dramatic wall of windows that floods the home with southern light. The spacious dining area flows seamlessly into the beautifully appointed kitchen featuring cherry cabinetry, granite countertops, stainless steel appliances, mosaic glass backsplash, extended breakfast bar/peninsula, pendant lighting, recessed lighting and under-cabinet illumination-an inviting space for both everyday living and entertaining. Convenience meets functionality with a full-size laundry room on the main level, complete with full size washer and dryer. Gleaming hardwood floors continue throughout much of the main level and upstairs, including the staircase and spacious loft. The versatile loft offers endless possibilities as a home office, reading retreat, hobby space, gaming area or cozy second living space. The generously sized primary suite is a true retreat, featuring a tray ceiling, recessed lighting and a comfortable sitting area. The beautifully updated ensuite bath showcases a dual granite vanity, porcelain tile flooring, separate shower with porcelain surround and a luxurious soaking tub. The generously sized second bedroom offers excellent closet space and comfort, while the beautifully updated hall bath features a new vanity, quartz countertop, porcelain tile flooring and mosaic tile accent wall. Both bedrooms feature carpeting for added warmth and comfort. The possibilities continue downstairs with a full unfinished 9-foot deep-pour basement, complete with two egress windows-providing exceptional storage now and exciting potential for future living space, recreation or a home gym. Step outside to the large concrete patio, an ideal spot for al fresco dining, entertaining guests or simply unwinding after a long day. The home backs to an open area, providing a peaceful setting and added sense of privacy. An oversized attached 2-car garage offers generous room for vehicles, storage and keeping life organized. Ideally located just minutes from Nature Ridge Park, shopping, restaurants and everyday conveniences, this home offers the perfect combination of comfort, location and low-maintenance living. Ready for you to move right in .
Property Details
Price:
$365,000
MLS #:
MRD12738377
Status:
Pending
Beds:
2
Baths:
3
Type:
Condo
Neighborhood:
bartlett
Listed Date:
Aug 22, 2026
Finished Sq Ft:
1,649
Year Built:
2006
See this Listing
Schools
School District:
46
Elementary School:
Nature Ridge Elementary School
Middle School:
Kenyon Woods Middle School
High School:
South Elgin High School
Interior
Appliances
Range, Microwave, Dishwasher, Refrigerator, Washer, Dryer, Disposal, Stainless Steel Appliance(s)
Bathrooms
2 Full Bathrooms, 1 Half Bathroom
Cooling
Central Air
Flooring
Hardwood
Heating
Natural Gas, Forced Air
Interior Features
Cathedral Ceiling(s)
Laundry Features
Main Level, Gas Dryer Hookup, In Unit
Exterior
Construction Materials
Vinyl Siding, Brick
Garage Spaces
2
Lot Features
Common Grounds
Parking Features
Asphalt, Garage Door Opener, Yes, Garage Owned, Attached, Garage
Parking Spots
2
Parking Total
2
Patio And Porch Features
Patio
Roof
Asphalt
Financial
HOA Fee
$368
HOA Fee Frequency
Monthly
HOA Includes
Insurance, Exterior Maintenance, Lawn Care, Snow Removal
Tax Year
2024
Taxes
$6,997
Map
Community
- Address1987 Osprey Court #1987 Bartlett IL
- CityBartlett
- CountyCook
- Zip Code60103
Subdivisions in Bartlett
- Amber Grove
- Apple Orchard
- Asbury Place
- Bartlett Green
- Bartlett Lake Estates
- Bartlett on the Green
- Bartlett Pointe
- Bartlett Station
- Bartlett Town Center
- Castle Creek
- Country Creek
- Country Place
- Durwood Forest
- Eagles Ridge
- Edgewood Estates
- Fairfax Commons
- Fairfax Commons Silvercrest
- Fairfax Silvercrest
- Hearthwood Farms
- Herons Landing
- Lakeview at Woodland Hills
- Litchfield Woods
- Lofty Condos
- Moreaus Crest View
- Northwoods
- Park Place West
- Tallgrass
- The Grasslands
- The Ponds of Olde Bartlett Estates
- The Villas in Hawk Hollow
- Timberline
- Villa Olivia
- Walnut Hills
- Weathersfield of Bartlett
- Westridge
- Williamsburg Commons
- Williamsburg Estates
- Williamsburg Hills
- Williamsburg Woods
- Woodland Hills
- Woods of Bartlett
Market Summary
Property Summary
- 1987 Osprey Court #1987 Bartlett IL is a Condo for sale in Bartlett, IL, 60103. It is listed for $365,000 and features 2 beds, 3 baths, and has approximately 1,649 square feet of living space, and was originally constructed in 2006. The current price per square foot is $221. The average price per square foot for Condo listings in Bartlett is $227. The average listing price for Condo in Bartlett is $333,845.
Similar Listings Nearby




Copyright 2026. All rights reserved.
1987 Osprey Court #1987
Bartlett, IL

