
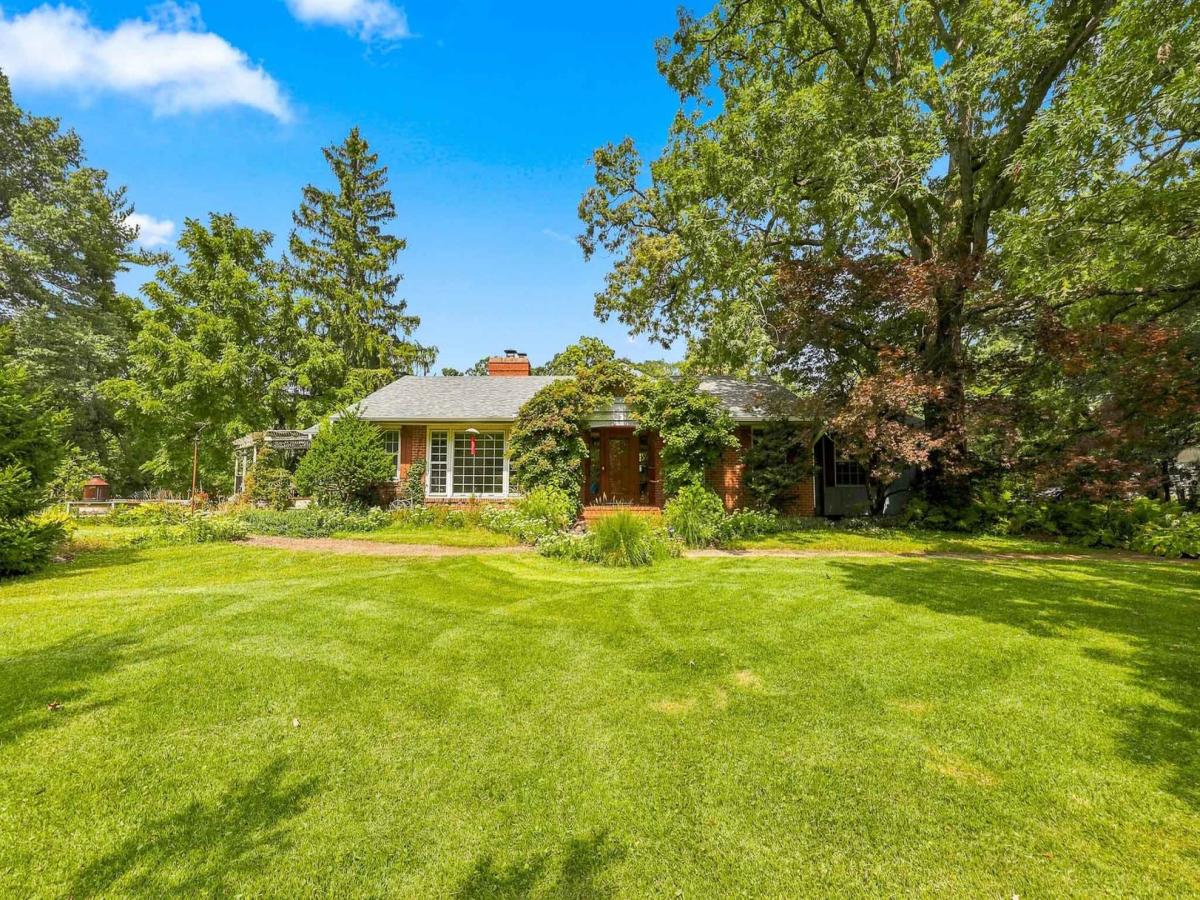
A STORYBOOK HOME NESTLED AMOUNG A VARITY OF FLOWERING FRUIT TREES AND MIGHTY OAKS, THIS 3 BEDROOM RANCH WITH FULL BASEMENT HAS POSTCARD VIEWS FROM EVERY WINDOW. YES HORSES ARE ALLOWED! A REAL WOODBURNING STOVE IN THE 1ST FLOOR FAMILY ROOM WITH SKY LIGHTS ( BOTH EQUIPPED WITH REMOTE CONTROL SHADES ), CATHEDERAL CEILING AND GLEAMING HARDWOOD FLOORS, A SEPARATE WOODBURNING FIREPLACE LOCATED IN THE LIVING ROOM HELPS PUT THE MAGIC IN THE CHANGING SEASONS, A COUNTRY KITCHEN WITH BUILT IN BREAKFAST BAR AND CHINA CABINET, OVERSIZED 2 TIER DECK COMES WITH A PRIVATE FIRE PIT, A FULL BASEMENT AWAITING YOUR FINISHING TOUCHES AND MORE! MINUTES AWAY FROM SHOPPING, RESTAURANTS AND HIGHWAYS. TRUELY A RARE FIND! NEW ROOF IN 2025, WELL AND SEPTIC TEST RESULTS 04/2026 SURVEY DONE IN 04/2026 UNDER ADDITIONAL INFORMATION HOME NEEDS A LITTLE TLC BUT READY FOR A NEW OWNER!
Property Details
Price:
$599,900
MLS #:
MRD12760070
Status:
Active
Beds:
3
Baths:
2
Type:
Single Family
Neighborhood:
bartlett
Listed Date:
Sep 16, 2026
Finished Sq Ft:
2,324
Year Built:
1950
See this Listing
Schools
School District:
46
Elementary School:
Prairieview Elementary School
Middle School:
Hawk Hollow Middle School
High School:
Bartlett High School
Interior
Appliances
Range, Dishwasher, Refrigerator, Freezer, Washer, Dryer
Bathrooms
2 Full Bathrooms
Cooling
Central Air
Fireplaces Total
2
Flooring
Hardwood
Heating
Natural Gas, Forced Air
Interior Features
Cathedral Ceiling(s), 1st Floor Bedroom
Laundry Features
Gas Dryer Hookup, Electric Dryer Hookup, Sink
Exterior
Construction Materials
Cedar
Exterior Features
Fire Pit
Garage Spaces
2
Lot Features
Wooded, Mature Trees
Other Structures
Shed(s)
Parking Features
Asphalt, Garage Door Opener, Yes, Garage Owned, Attached, Garage
Parking Spots
2
Parking Total
2
Patio And Porch Features
Deck
Roof
Asphalt
Window Features
Skylight(s)
Financial
HOA Fee Frequency
Not Applicable
HOA Includes
None
Tax Year
2025
Taxes
$11,535
Map
Community
- Address30w030 Schick Road Bartlett IL
- CityBartlett
- CountyDuPage
- Zip Code60103
Subdivisions in Bartlett
- Amber Grove
- Apple Orchard
- Asbury Place
- Bartlett Green
- Bartlett Lake Estates
- Bartlett on the Green
- Bartlett Pointe
- Bartlett Station
- Bartlett Town Center
- Castle Creek
- Country Creek
- Country Place
- Durwood Forest
- Eagles Ridge
- Edgewood Estates
- Fairfax Commons
- Fairfax Commons Silvercrest
- Fairfax Silvercrest
- Hearthwood Farms
- Herons Landing
- Lakeview at Woodland Hills
- Litchfield Woods
- Lofty Condos
- Moreaus Crest View
- Northwoods
- Park Place West
- Tallgrass
- The Grasslands
- The Ponds of Olde Bartlett Estates
- The Villas in Hawk Hollow
- Timberline
- Villa Olivia
- Walnut Hills
- Weathersfield of Bartlett
- Westridge
- Williamsburg Commons
- Williamsburg Estates
- Williamsburg Hills
- Williamsburg Woods
- Woodland Hills
- Woods of Bartlett
Market Summary
Current real estate data for Single Family in Bartlett as of Oct 07, 2026
106
Single Family Listed
58
Avg DOM
241
Avg $ / SqFt
$486,045
Avg List Price
Property Summary
- 30w030 Schick Road Bartlett IL is a Single Family for sale in Bartlett, IL, 60103. It is listed for $599,900 and features 3 beds, 2 baths, and has approximately 2,324 square feet of living space, and was originally constructed in 1950. The current price per square foot is $258. The average price per square foot for Single Family listings in Bartlett is $241. The average listing price for Single Family in Bartlett is $486,045.
Similar Listings Nearby



Copyright 2026. All rights reserved.
30w030 Schick Road
Bartlett, IL

