
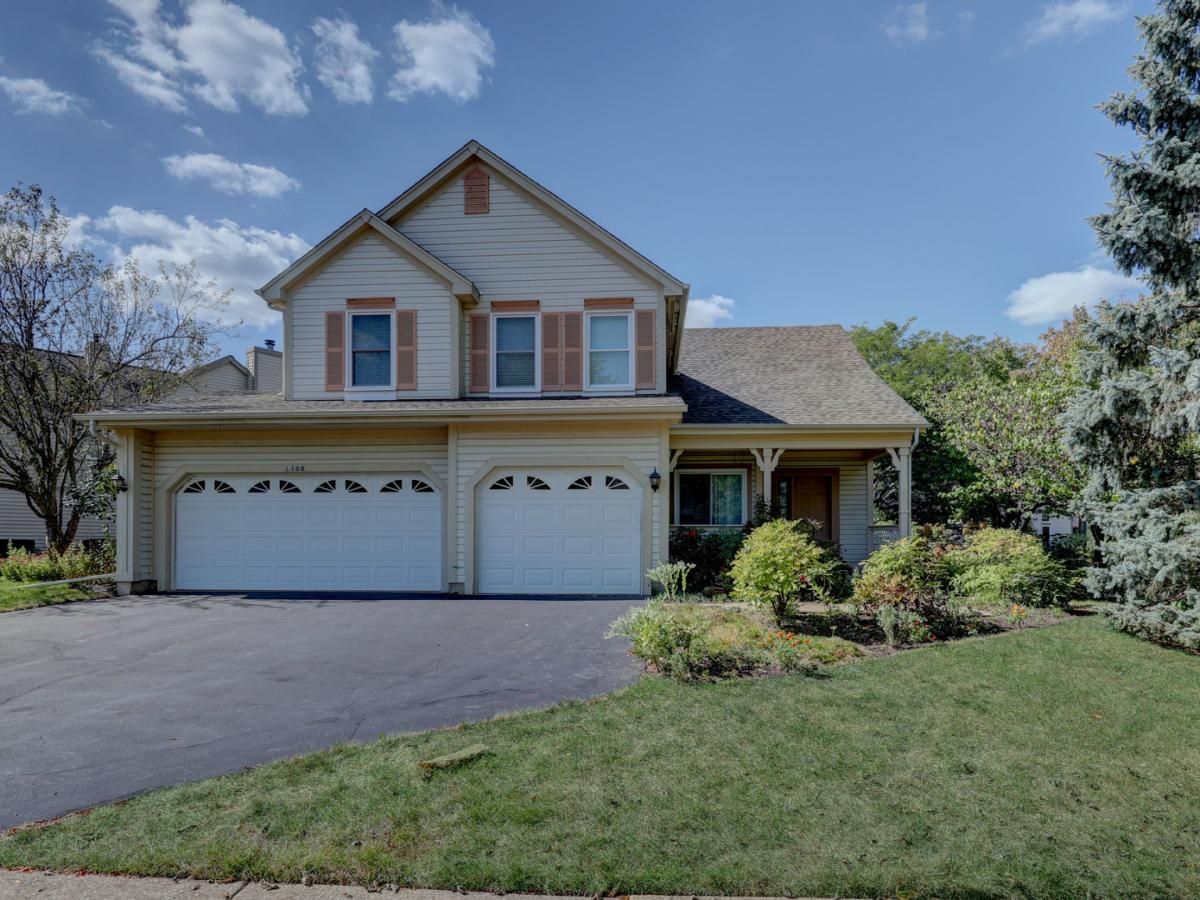
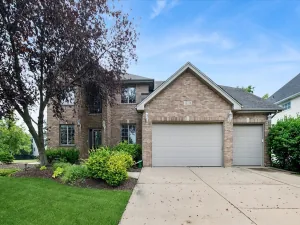
Welcome to this stunning 2,494 sq. ft., 2-story home, nestled in the desirable Fairfax Silvercrest subdivision. From the moment you step inside, you’ll be captivated by the soaring ceilings and the exquisite White Oak hardwood flooring laid in a herringbone pattern with Wenge wood inlay – an upgrade worth over $50K. The first floor offers a spacious and inviting living room, a formal dining room perfect for hosting gatherings, and an updated kitchen featuring beautiful granite countertops, stainless steel appliances, and ample cabinetry. Adjacent is a cozy family room with a charming two-sided fireplace, ideal for relaxing evenings. A convenient laundry room and a stylish half bath complete the main level. On the second floor, you’ll find four generous bedrooms, including a luxurious master suite boasting vaulted ceilings and a private en-suite bath with a large soaker tub, dual vanities, and a separate shower – creating a true retreat. The fully finished basement adds significant living space, featuring a fifth bedroom, an expansive recreation room, and a huge storage area, offering endless possibilities for entertainment and organization. Step outside into the beautifully landscaped backyard, shaded by mature trees and surrounded by lush greenery – an outdoor oasis perfect for relaxation or entertaining guests. Major recent updates ensure peace of mind for years to come, including a new furnace in 2021, a new roof and water heater in 2020, stainless steel appliances from 2019, and vinyl windows installed around 2009. This home is truly a gem, offering exceptional value and modern comforts. Don’t miss the chance to make this extraordinary property yours – contact your agent today!
Property Details
Price:
$519,896 / $503,000
MLS #:
MRD12173414
Status:
Closed (Oct 29, 2024)
Beds:
4
Baths:
3
Type:
Single Family
Subdivision:
Fairfax Silvercrest
Neighborhood:
Bartlett
Listed Date:
Sep 26, 2024
Finished Sq Ft:
2,494
Year Built:
1994
See this Listing
Schools
School District:
46
Elementary School:
Prairieview Elementary School
Middle School:
East View Middle School
High School:
Bartlett High School
Interior
Appliances
Range, Microwave, Dishwasher, Refrigerator, Washer, Dryer, Disposal
Bathrooms
2 Full Bathrooms, 1 Half Bathroom
Cooling
Central Air
Fireplaces Total
1
Heating
Natural Gas, Forced Air
Interior Features
Vaulted/Cathedral Ceilings, Hardwood Floors, First Floor Laundry, Some Carpeting, Granite Counters, Replacement Windows
Laundry Features
In Unit, Sink
Exterior
Architectural Style
Traditional
Exterior Features
Deck, Storms/Screens
Garage Spaces
3
Lot Features
Irregular Lot, Sidewalks, Streetlights
Other Structures
None
Parking Spots
3
Parking Total
3
Roof
Asphalt
Financial
HOA Fee Frequency
Not Applicable
HOA Includes
None
Tax Year
2023
Taxes
$5,543
Map
Community
- Address1380 Beacon Lane Bartlett IL
- SubdivisionFairfax Silvercrest
- CityBartlett
- CountyDuPage
- Zip Code60103
Market Summary
Current real estate data for Single Family in Bartlett as of Sep 21, 2026
109
Single Family Listed
60
Avg DOM
241
Avg $ / SqFt
$497,668
Avg List Price
Property Summary
- Located in the Fairfax Silvercrest subdivision, 1380 Beacon Lane Bartlett IL is a Single Family for sale in Bartlett, IL, 60103. It is listed for $519,896 and features 4 beds, 3 baths, and has approximately 2,494 square feet of living space, and was originally constructed in 1994. The current price per square foot is $208. The average price per square foot for Single Family listings in Bartlett is $241. The average listing price for Single Family in Bartlett is $497,668.
Similar Listings Nearby



Copyright 2026. All rights reserved.
1380 Beacon Lane
Bartlett, IL

