
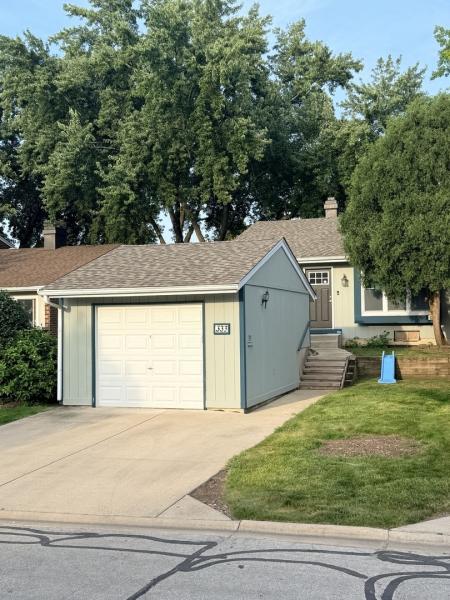
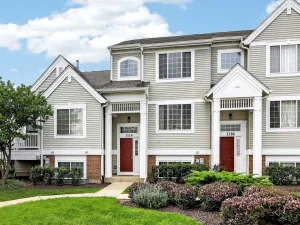
End unit Ranch Town Home thats cute as a button. Freshly painted throughout!Featuring new roof (2025), all newer thermopane windows (2021) that make unit bright and airy, wood laminate flooring in LR – DR – and Bedrooms, 19′ x 12′ living room has an 8 foot boxed out window and ceiling fan / light, cozy kitchen with DR area for a nice size table with sliding glass door to front block patio — Kitchen with stainless steel appliances (“Samsung” stove 2020 – refrigerator / dishwasher 2016) -shaker cabinets freshly painted black with glass tile backsplash, nice size bedrooms and closets with ceiling fan / lights, sliding glass door in master bedroom leading to fenced back yard with 24′ x 12′ concrete patio, C A/C 2017, dryer 2019, washer 2014, furnace and water heater 2013, “Nest” thermostat. Huge basement that has endless possibilities and doubles your square footage if finish and add bedroom/bath /office.playroom etc. The potential is huge! Subdivision offers a clubhouse with kitchen – tennis court – picnic area – pool – fitness center, adjacent to lake and walking path, elementary school nearby and close to shopping – expressways and much more! A little updating and sweat equity and your new home awaits you. Priced to sell!Selling AS IS please
Property Details
Price:
$257,999
MLS #:
MRD12640381
Status:
Active
Beds:
2
Baths:
1
Type:
Single Family
Subdivision:
Westlake
Neighborhood:
bloomingdale
Listed Date:
Aug 5, 2026
Finished Sq Ft:
1,100
Year Built:
1972
See this Listing
Schools
School District:
87
Elementary School:
Winnebago Elementary School
Middle School:
Marquardt Middle School
High School:
Glenbard East High School
Interior
Appliances
Range, Dishwasher, Refrigerator, Washer, Dryer
Bathrooms
1 Full Bathroom
Cooling
Central Air
Flooring
Laminate
Heating
Natural Gas, Forced Air
Interior Features
1st Floor Bedroom, 1st Floor Full Bath, Storage
Laundry Features
Washer Hookup, Gas Dryer Hookup, In Unit, Sink
Exterior
Association Amenities
Park, Party Room, Indoor Pool, Tennis Court(s), Clubhouse
Common Walls
End Unit
Construction Materials
Frame
Fencing
Fenced
Garage Spaces
1
Lot Features
Common Grounds
Parking Features
Concrete, Garage Door Opener, Yes, Garage Owned, Detached, Garage
Parking Spots
1
Parking Total
1
Patio And Porch Features
Patio
Roof
Asphalt
Financial
HOA Fee
$226
HOA Fee Frequency
Monthly
HOA Includes
Insurance, Clubhouse, Pool, Exterior Maintenance, Lawn Care, Snow Removal
Tax Year
2024
Taxes
$5,295
Map
Community
- Address333 Colony Green Drive Bloomingdale IL
- SubdivisionWestlake
- CityBloomingdale
- CountyDuPage
- Zip Code60108
Subdivisions in Bloomingdale
- Bloomfield Club
- Bloomingdale Walk Townhomes
- Chateau Lorraine
- Conestoga Estates
- Country Fours
- East Gate
- Eastgate of Bloomingdale
- Fairfield
- Heritage at Stratford
- Indian Lakes
- Los Lagos
- Mallard Lake Estates
- Medinah Lakes
- On the Park
- One Bloomingdale Place
- Park Bloomingdale
- Stratford Place Estates
- The Crossing
- The Villas
- Villas of Thornfield
- Westlake
Market Summary
Current real estate data for Single Family in Bloomingdale as of Sep 22, 2026
49
Single Family Listed
65
Avg DOM
235
Avg $ / SqFt
$593,121
Avg List Price
Property Summary
- Located in the Westlake subdivision, 333 Colony Green Drive Bloomingdale IL is a Single Family for sale in Bloomingdale, IL, 60108. It is listed for $257,999 and features 2 beds, 1 baths, and has approximately 1,100 square feet of living space, and was originally constructed in 1972. The current price per square foot is $235. The average price per square foot for Single Family listings in Bloomingdale is $235. The average listing price for Single Family in Bloomingdale is $593,121.
Similar Listings Nearby




Copyright 2026. All rights reserved.
333 Colony Green Drive
Bloomingdale, IL

