
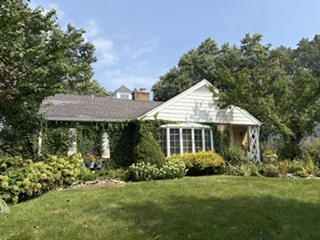
This in town Glen Ellyn one-level, easy living home sits in the middle of a quiet block near the public library. The darling brick and stone cottage beckons you to enter and upon so, welcomes you home. Charming bookcases, fireplace and a coved plaster ceiling come aglow by morning sun filtering through the dining room bay window and later in the day from the front south facing bay. Hardwood floors flow throughout the original house. To the left from the living room are the bedrooms and full bath. Heading through the dining area is a chef’s kitchen ready to function for large or intimate meals and an island ready for multiple tasks, maybe rolling dough and cutting cookies with friends or family? A central hallway connects to the private sleeping area hall. Between the bedrooms and kitchen is the extra convenient half bath, laundry closet and boiler.This circular flow connecting the respective spaces is the optimum layout for any house. The original house of nearly 1400 square feet has the basics covered and then comes the captivating surprise… the breathtaking 600 sq. ft. 3-season room with a soaring cathedral ceiling and custom details including a loft under the cupola. Designed by the retired architect owner and built in 2012, this space was created to be light, airy and inspiring with detailed beams, abundant windows, skylights, and the charming fireplace mantle salvaged from another Glen Ellyn home. Labeled the “garden room” on the drawings for beautiful views of the gardens created by his wife from a blank slate. Abundant perennials and shrubs offer something blooming from spring to fall and winter interest. A most darling shed was also made custom with its own front porch and trellis. The house offers abundant storage options from multiples closets to many built-ins and a floored walkable attic accessed by pull down ladder for storage or your other ideas…
Property Details
Price:
$575,000
MLS #:
MRD12716404
Status:
Active
Beds:
2
Baths:
2
Type:
Single Family
Neighborhood:
glenellyn
Listed Date:
Aug 29, 2026
Finished Sq Ft:
1,376
Year Built:
1949
See this Listing
Schools
School District:
87
Elementary School:
Lincoln Elementary School
Middle School:
Hadley Junior High School
High School:
Glenbard West High School
Interior
Appliances
Double Oven, Range, Dishwasher, Refrigerator, Washer, Dryer
Bathrooms
1 Full Bathroom, 1 Half Bathroom
Cooling
Partial, Small Duct High Velocity
Fireplaces Total
2
Flooring
Hardwood
Heating
Natural Gas, Baseboard
Interior Features
Cathedral Ceiling(s), 1st Floor Bedroom, 1st Floor Full Bath, Built-in Features, Pantry
Laundry Features
Main Level, In Unit, Laundry Closet
Exterior
Accessibility Features
Bath Grab Bars, Main Level Entry, No Interior Steps
Architectural Style
Cottage, Ranch
Community Features
Curbs, Sidewalks, Street Paved
Construction Materials
Brick, Stone, Plaster
Exterior Features
Other
Garage Spaces
2
Other Structures
Shed(s)
Parking Features
Garage Door Opener, Yes, Garage Owned, Detached, Garage
Parking Spots
2
Parking Total
2
Patio And Porch Features
Patio
Window Features
Bay Window(s), Drapes, Plantation Shutters
Financial
HOA Fee Frequency
Not Applicable
HOA Includes
None
Tax Year
2024
Taxes
$10,388
Map
Community
- Address350 Ridgewood Avenue Glen Ellyn IL
- CityGlen Ellyn
- CountyDuPage
- Zip Code60137
Subdivisions in Glen Ellyn
Market Summary
Current real estate data for Single Family in Glen Ellyn as of Oct 13, 2026
99
Single Family Listed
44
Avg DOM
347
Avg $ / SqFt
$942,850
Avg List Price
Property Summary
- 350 Ridgewood Avenue Glen Ellyn IL is a Single Family for sale in Glen Ellyn, IL, 60137. It is listed for $575,000 and features 2 beds, 2 baths, and has approximately 1,376 square feet of living space, and was originally constructed in 1949. The current price per square foot is $418. The average price per square foot for Single Family listings in Glen Ellyn is $347. The average listing price for Single Family in Glen Ellyn is $942,850.
Similar Listings Nearby


Copyright 2026. All rights reserved.
350 Ridgewood Avenue
Glen Ellyn, IL

