

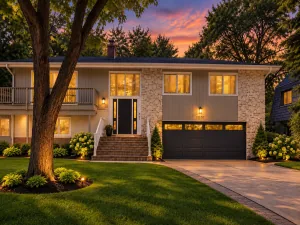
Welcome to this beautifully rehabbed 3-bedroom, 2-bathroom home featuring four distinct levels and over 2,000 square feet of versatile living space! Ideally situated within walking distance to the Metra station and vibrant downtown Glen Ellyn, this meticulously updated 4-level split feeds into top-rated, award-winning Glen Ellyn schools-including Abraham Lincoln Elementary, Hadley Junior High, and Glenbard West High School. The bright main level showcases an open dining area and a gourmet two-tone kitchen equipped with oak lower cabinets, white upper cabinets, a dedicated pantry, stainless steel appliances, and a French-door refrigerator. Freshly refinished hardwood floors flow throughout the upper living areas, which feature two large bedrooms and an updated full bath on the second level. The completely above-grade lower level boasts a cozy family room with a beautiful fireplace alongside a private primary bedroom suite complete with a custom walk-in shower. Downstairs, the newly finished sub-basement features durable brand-new LVP flooring, making it an ideal rec room, home office, or gym. Outside, enjoy a massive backyard with a large deck perfect for outdoor entertaining.
Property Details
Price:
$749,900
MLS #:
MRD12786590
Status:
Active
Beds:
3
Baths:
2
Type:
Single Family
Neighborhood:
glenellyn
Listed Date:
Nov 13, 2026
Finished Sq Ft:
2,131
Year Built:
1955
See this Listing
Schools
School District:
87
Elementary School:
Lincoln Elementary School
Middle School:
Hadley Junior High School
High School:
Glenbard West High School
Interior
Appliances
Range, Microwave, Dishwasher, High End Refrigerator, Washer, Dryer, Stainless Steel Appliance(s)
Bathrooms
2 Full Bathrooms
Below Grade Finished Area
500
Cooling
Central Air
Fireplaces Total
1
Flooring
Hardwood
Heating
Gas
Interior Features
Separate Dining Room, Quartz Counters
Laundry Features
In Unit
Levels
Split Level
Exterior
Architectural Style
Split Level
Construction Materials
Cedar
Garage Spaces
1
Other Structures
None
Parking Features
Concrete, Garage Door Opener, Yes, Garage Owned, Attached, Garage
Parking Spots
1
Parking Total
1
Patio And Porch Features
Deck
Roof
Asphalt
Financial
HOA Fee Frequency
Not Applicable
HOA Includes
None
Tax Year
2025
Taxes
$4,623
Map
Community
- Address574 Wilshire Avenue Glen Ellyn IL
- CityGlen Ellyn
- CountyDuPage
- Zip Code60137
Subdivisions in Glen Ellyn
- Arboretum Estates
- Baker Hill
- Buena Vista Estates
- Butterfield Manor
- Butterfield West
- Canterbury Woods
- Glen Ellyn Countryside
- Glen Ellyn Woods
- Glen Park
- Glenrise Estates
- Greenbriar Place
- Park Place
- Raintree
- Rolling Hedge
- Royal Glen
- Saddlewood
- Sunnybrook
- The Legacy on Pennsylvania Ave
- Valley View
- Village Links
- Waters Edge
- Will Bryant
Market Summary
Current real estate data for Single Family in Glen Ellyn as of Nov 16, 2026
96
Single Family Listed
50
Avg DOM
331
Avg $ / SqFt
$893,266
Avg List Price
Property Summary
- 574 Wilshire Avenue Glen Ellyn IL is a Single Family for sale in Glen Ellyn, IL, 60137. It is listed for $749,900 and features 3 beds, 2 baths, and has approximately 2,131 square feet of living space, and was originally constructed in 1955. The current price per square foot is $352. The average price per square foot for Single Family listings in Glen Ellyn is $331. The average listing price for Single Family in Glen Ellyn is $893,266.
Similar Listings Nearby


Copyright 2026. All rights reserved.
574 Wilshire Avenue
Glen Ellyn, IL

