
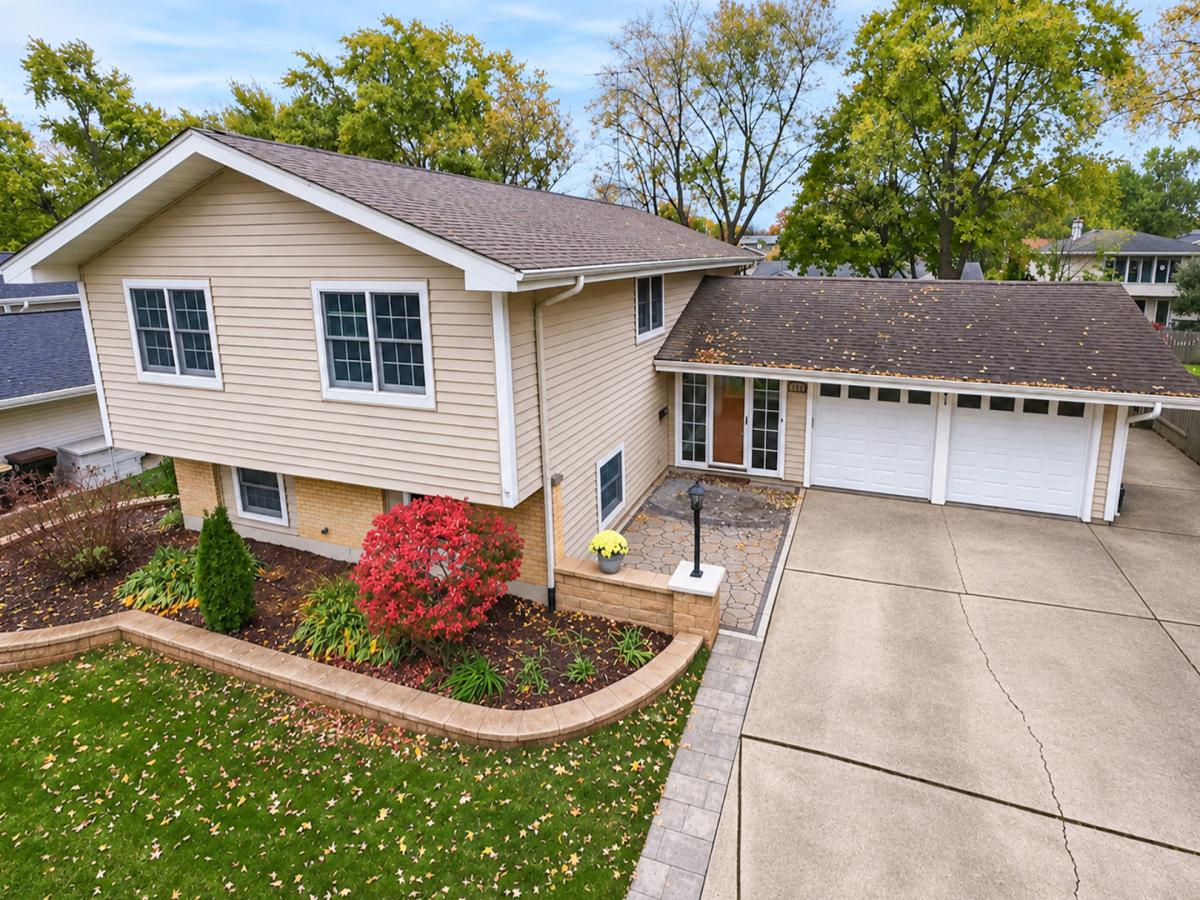
UPDATED, FIVE BEDROOMS, THREE FULL BATHS, AND AN INCREDIBLE PRIVATE BACKYARD OASIS! This oversized T-raised ranch in Glen Ellyn’s desirable Butterfield West neighborhood delivers space, updates, and outdoor living. The sun-drenched main level features gleaming hardwood floors, three bedrooms, including an owner’s suite with a private full bath and a kitchen with freshly painted cabinetry and new flooring. Two bathrooms have been completely remodeled with stylish, modern finishes. The lower level offers two additional bedrooms, ideal for guests or a home office, a spacious family room anchored by a grand fireplace and newer carpet through-out. Step outside, and prepare to be impressed! An enormous composite deck with built-in umbrellas overlooks the professionally landscaped grounds, creating the perfect setting for outdoor dining and entertaining. The new covered lower-level patio takes outdoor living to another level with lighting, Bluetooth speakers, and an attached gas grill. Gather around the gas firepit on cool evenings. Additional highlights include an oversized storage shed, Andersen windows throughout (2015), vinyl siding (2013), and a two-car attached garage with a new epoxy floor and extra storage space. Enjoy the highly regarded Glen Ellyn school system and a convenient location near the Morton Arboretum, downtown Glen Ellyn’s shops, restaurants, and Metra station, as well as Butterfield Road shopping, Oakbrook Center, and quick access to I-88/I-355. WELCOME HOME!
Property Details
Price:
$599,900
MLS #:
MRD12796466
Status:
Active Under Contract
Beds:
5
Baths:
3
Type:
Single Family
Subdivision:
Butterfield West
Neighborhood:
glenellyn
Listed Date:
Nov 4, 2026
Finished Sq Ft:
2,494
Year Built:
1968
See this Listing
Schools
School District:
87
Elementary School:
Westfield Elementary School
Middle School:
Glen Crest Middle School
High School:
Glenbard South High School
Interior
Appliances
Range, Dishwasher, Refrigerator, Washer, Dryer
Bathrooms
3 Full Bathrooms
Cooling
Central Air
Fireplaces Total
1
Flooring
Hardwood, Laminate
Heating
Gas
Laundry Features
Gas Dryer Hookup, In Unit
Exterior
Architectural Style
Raised Ranch
Community Features
Park, Curbs, Sidewalks, Street Lights, Street Paved
Construction Materials
Vinyl Siding, Brick
Exterior Features
Outdoor Grill, Fire Pit
Garage Spaces
2
Other Structures
Shed(s)
Parking Features
Concrete, Garage Door Opener, Yes, Garage Owned, Attached, Garage
Parking Spots
2
Parking Total
2
Patio And Porch Features
Deck, Patio
Roof
Asphalt
Window Features
Screens, Drapes, Vinyl Frames
Financial
HOA Fee Frequency
Not Applicable
HOA Includes
None
Tax Year
2025
Taxes
$7,111
Map
Community
- Address21W671 Buckingham Road Glen Ellyn IL
- SubdivisionButterfield West
- CityGlen Ellyn
- CountyDuPage
- Zip Code60137
Subdivisions in Glen Ellyn
Market Summary
Current real estate data for Single Family in Glen Ellyn as of Nov 13, 2026
95
Single Family Listed
49
Avg DOM
334
Avg $ / SqFt
$896,334
Avg List Price
Property Summary
- Located in the Butterfield West subdivision, 21W671 Buckingham Road Glen Ellyn IL is a Single Family for sale in Glen Ellyn, IL, 60137. It is listed for $599,900 and features 5 beds, 3 baths, and has approximately 2,494 square feet of living space, and was originally constructed in 1968. The current price per square foot is $241. The average price per square foot for Single Family listings in Glen Ellyn is $334. The average listing price for Single Family in Glen Ellyn is $896,334.
Similar Listings Nearby


Copyright 2026. All rights reserved.
21W671 Buckingham Road
Glen Ellyn, IL

