
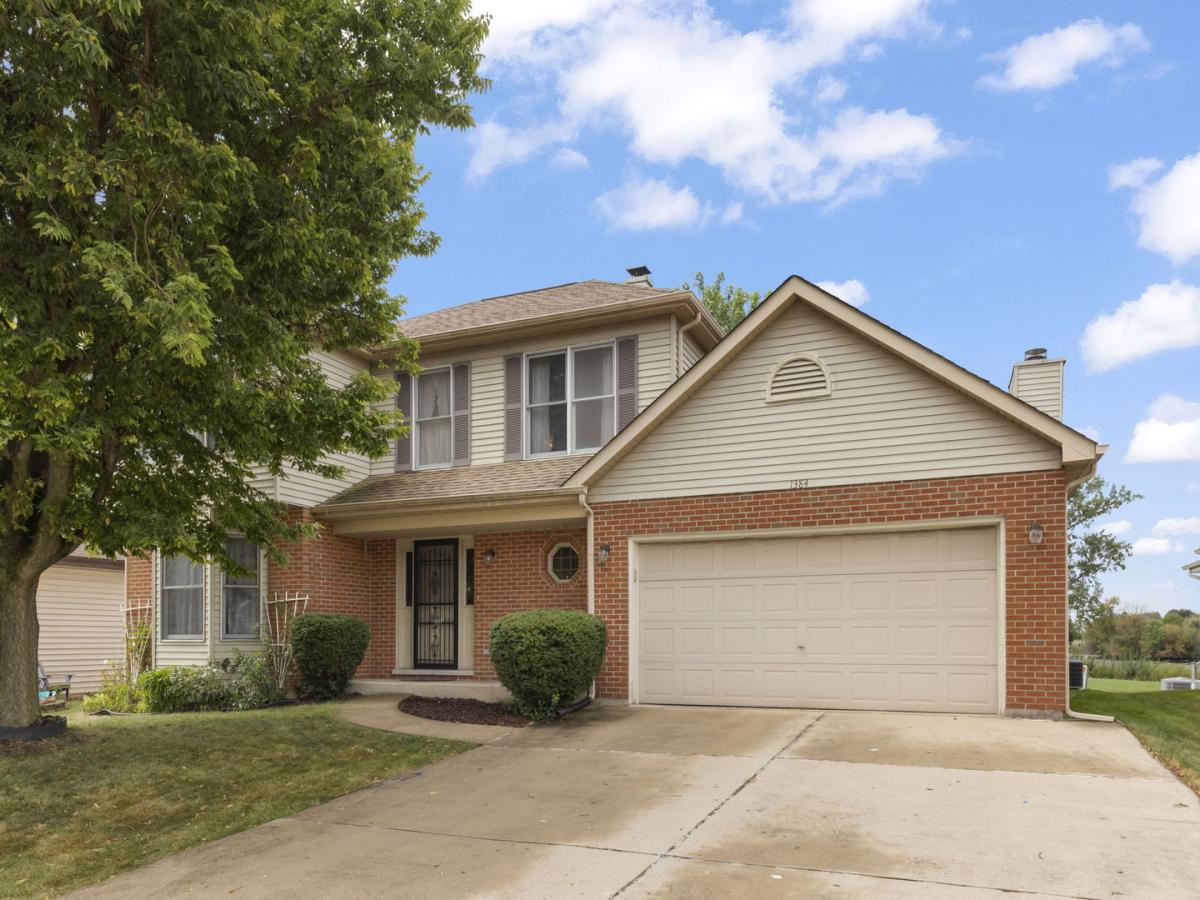
Fantastic opportunity to own a two-story home with beautiful Glendale Lakes Golf Club & pond views, and it feeds into the highly sought-after Glenbard West High School! This spacious home offers a wonderful floor plan with four bedrooms on the upper level, including a generously sized primary suite with a private en-suite bathroom featuring a double sink vanity! The welcoming foyer opens to an oversized living room that flows seamlessly into the formal dining room-perfect for gatherings, entertaining, & holidays! The heart of the home features an open-concept kitchen and spacious family room, complete with a brick fireplace, vaulted ceiling, and picturesque views of the golf course and pond. The main level also features a laundry/mudroom space directly off the garage for functionality and convenience. The kitchen boasts ample cabinetry, a pantry closet, granite countertops, and an eat-in table space. The fully finished basement (no crawl space!) provides an abundance of additional living space with room for entertaining, a kids’ play area, hobby or creative space, exercise room, storage, and more. With a fantastic location, generous living spaces, and scenic golf course views, this home offers so much potential to create a space that truly reflects your style. Bring your design ideas and make this wonderful home your own! Welcome Home!
Property Details
Price:
$450,000
MLS #:
MRD12749886
Status:
Active Under Contract
Beds:
4
Baths:
3
Type:
Single Family
Subdivision:
Glendale Lakes
Neighborhood:
glendaleheights
Listed Date:
Sep 17, 2026
Finished Sq Ft:
2,349
Year Built:
1989
See this Listing
Schools
School District:
87
Elementary School:
Americana Intermediate School
Middle School:
Glenside Middle School
High School:
Glenbard West High School
Interior
Appliances
Range, Microwave, Dishwasher, Refrigerator, Washer, Dryer
Bathrooms
2 Full Bathrooms, 1 Half Bathroom
Below Grade Finished Area
914
Cooling
Central Air
Fireplaces Total
1
Heating
Natural Gas, Forced Air
Interior Features
Open Floorplan, Granite Counters, Pantry
Laundry Features
Main Level
Exterior
Community Features
Curbs, Sidewalks, Street Lights, Street Paved
Construction Materials
Aluminum Siding
Garage Spaces
2
Lot Features
On Golf Course
Parking Features
Concrete, Garage Door Opener, Yes, Garage Owned, Attached, Garage
Parking Spots
2
Parking Total
2
Roof
Asphalt
Waterfront Features
Pond
Financial
HOA Fee Frequency
Not Applicable
HOA Includes
None
Tax Year
2025
Taxes
$10,786
Map
Community
- Address1384 President Street Glendale Heights IL
- SubdivisionGlendale Lakes
- CityGlendale Heights
- CountyDuPage
- Zip Code60139
Subdivisions in Glendale Heights
Market Summary
Current real estate data for Single Family in Glendale Heights as of Oct 13, 2026
37
Single Family Listed
38
Avg DOM
229
Avg $ / SqFt
$353,683
Avg List Price
Property Summary
- Located in the Glendale Lakes subdivision, 1384 President Street Glendale Heights IL is a Single Family for sale in Glendale Heights, IL, 60139. It is listed for $450,000 and features 4 beds, 3 baths, and has approximately 2,349 square feet of living space, and was originally constructed in 1989. The current price per square foot is $192. The average price per square foot for Single Family listings in Glendale Heights is $229. The average listing price for Single Family in Glendale Heights is $353,683.
Similar Listings Nearby


Copyright 2026. All rights reserved.
1384 President Street
Glendale Heights, IL

