
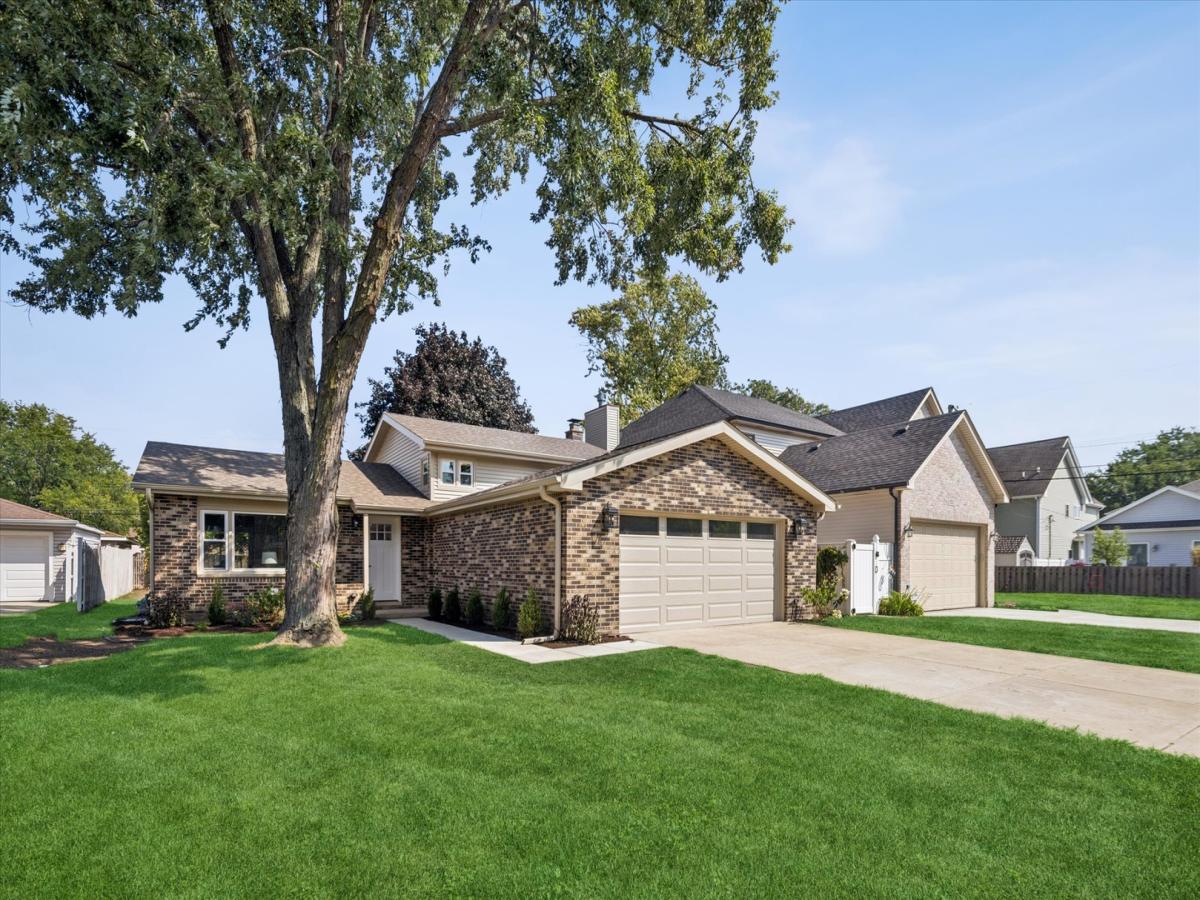
Space, style and so much more! This beautifully updated Lombard split-level offers an incredible amount of finished living space and flexibility. The main level features a huge, brand-new kitchen with abundant cabinetry, quartz countertops, stainless steel appliances and a large dining area with access to the new patio and fenced backyard. The light and bright living room is perfect for relaxing or entertaining family and friends! Upstairs, you’ll find three comfortable bedrooms and a beautifully remodeled full bath with dual sinks. The lower level offers a huge family room with fireplace and convenient access to the attached two-car garage, plus a second remodeled full bath with shower and an office area with a door leading to the backyard. But there’s still more! The finished sub-basement provides an impressive private retreat with a fourth bedroom with egress window, brand-new full bath with shower, a den and laundry/furnace room. This versatile space is perfect for guests, a teen retreat, an in-law arrangement or anyone looking for a little extra privacy. The extensive remodeling includes the roof, patio, windows, doors, trim, lighting, kitchen, bathrooms, flooring, landscaping and more! Located on a quiet street in a desirable Lombard location, this home combines beautiful updates with an abundance of space and possibilities. Move-in ready and truly a home you need to see to appreciate! You will fall in love with this home that is designed for today’s lifestyle!
Property Details
Price:
$535,000
MLS #:
MRD12748127
Status:
Active Under Contract
Beds:
3
Baths:
3
Type:
Single Family
Neighborhood:
lombard
Listed Date:
Sep 3, 2026
Finished Sq Ft:
1,785
Year Built:
1976
See this Listing
Schools
School District:
88
Elementary School:
Schafer Elementary School
Middle School:
Jefferson Middle School
High School:
Willowbrook High School
Interior
Appliances
Range, Microwave, Dishwasher, Refrigerator, Disposal
Bathrooms
3 Full Bathrooms
Below Grade Finished Area
595
Cooling
Central Air
Fireplaces Total
1
Heating
Natural Gas, Forced Air
Levels
Bi-Level
Exterior
Architectural Style
Bi-Level
Construction Materials
Brick
Garage Spaces
2.5
Parking Features
Concrete, Garage Door Opener, Yes, Garage Owned, Attached, Garage
Parking Spots
25
Parking Total
2.5
Patio And Porch Features
Patio
Roof
Asphalt
Financial
HOA Fee Frequency
Not Applicable
HOA Includes
None
Tax Year
2025
Taxes
$8,323
Map
Community
- Address525 N Clarendon Avenue Lombard IL
- CityLombard
- CountyDuPage
- Zip Code60148
Subdivisions in Lombard
- Arboretum Park
- Butterfield
- Butterfield East
- Cambria
- Collen Court
- Congress Knolls
- Cove Landing
- Elizabeth Crossing
- Fairfield Place
- Finley Place
- Fountain Square
- Foxworth
- Glenbard Acres
- Green Valley
- Hickory Manor
- Lilac Ridge
- Lombard Countryside
- Lombard Tower
- Main Street Place
- Manor Hill
- Melody Lane
- North Avenue Manor
- Old Grove
- Pinebrook
- Pinnacle at Meyers Subdivision
- Point West
- Prairie Path Villas
- River Glen
- St Regis
- The Summit at Yorktown
- Yorktown Condos
- Yorktown Green
Market Summary
Current real estate data for Single Family in Lombard as of Oct 07, 2026
124
Single Family Listed
77
Avg DOM
272
Avg $ / SqFt
$763,290
Avg List Price
Property Summary
- 525 N Clarendon Avenue Lombard IL is a Single Family for sale in Lombard, IL, 60148. It is listed for $535,000 and features 3 beds, 3 baths, and has approximately 1,785 square feet of living space, and was originally constructed in 1976. The current price per square foot is $300. The average price per square foot for Single Family listings in Lombard is $272. The average listing price for Single Family in Lombard is $763,290.
Similar Listings Nearby


Copyright 2026. All rights reserved.
525 N Clarendon Avenue
Lombard, IL

