
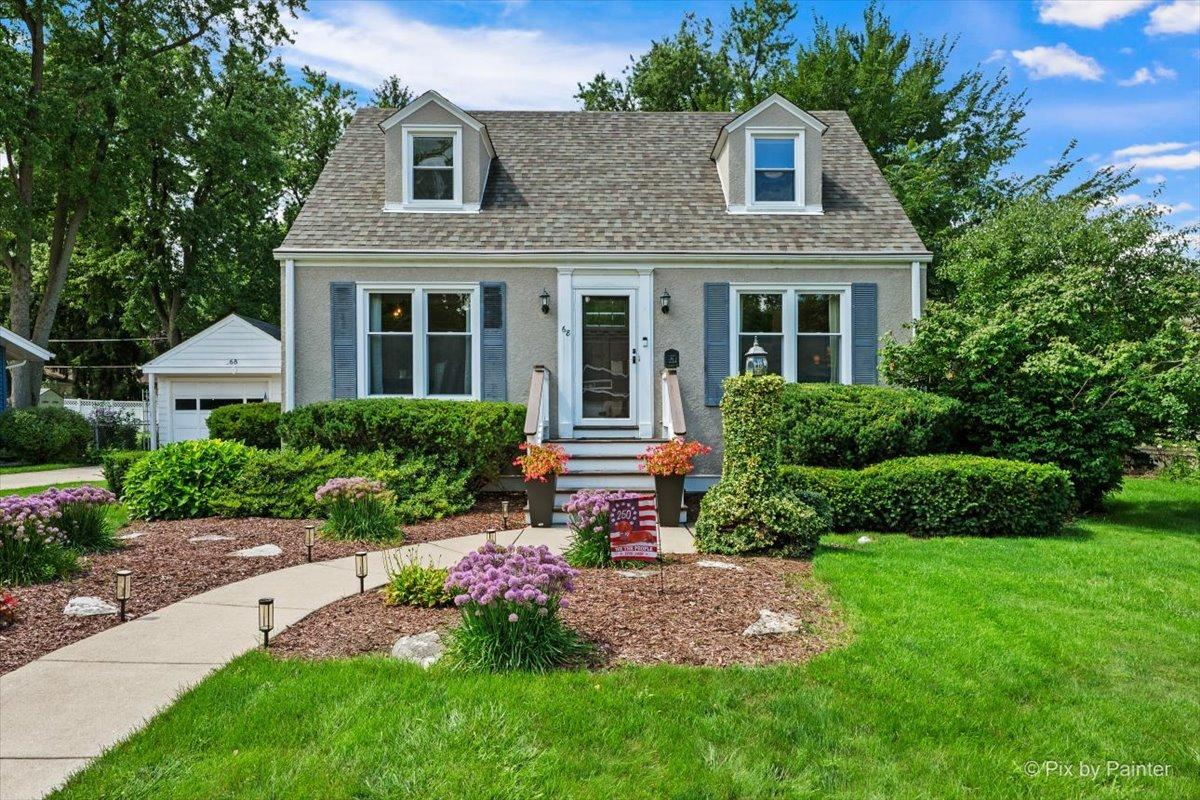
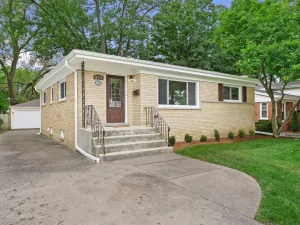
Welcome to this beautifully updated Cape Cod, filled with warmth, character, and inviting living spaces. Hardwood flooring flows through the living room, dining room, and main-level bedroom, currently used as a home office. The living room features an electric fireplace that creates a cozy focal point while providing supplemental warmth. The remodeled kitchen offers generous cabinet space, quartz countertops, a mosaic tile backsplash, new stainless-steel appliances, and an adjoining dining area. An updated full bath completes the main level. Upstairs, the spacious primary bedroom and second bedroom both feature hardwood flooring and charming built-in bookcases, along with a completely remodeled full bath. The finished basement family room provides additional space for relaxing, entertaining, or recreation. Outside, enjoy the landscaped backyard and concrete patio-perfect for outdoor dining and gatherings. Additional improvements include an updated roof and stucco exterior, a heated gutter-guard system along the front of the home, and updated garage windows and service door. Ideally located near shopping, restaurants, Westmore Woods Park, the Great Western Trail, Prairie Path, Lombard Commons, Paradise Bay Water Park, and both the Lombard and Villa Park Metra stations. This wonderful home combines classic Cape Cod charm, thoughtful updates, and a convenient Lombard location. Move right in and enjoy!
Property Details
Price:
$459,900
MLS #:
MRD12738204
Status:
Active Under Contract
Beds:
3
Baths:
2
Type:
Single Family
Neighborhood:
lombard
Listed Date:
Aug 26, 2026
Finished Sq Ft:
1,229
Year Built:
1951
See this Listing
Schools
School District:
88
Elementary School:
Ardmore Elementary School
Middle School:
Jackson Middle School
High School:
Willowbrook High School
Interior
Appliances
Range, Microwave, Dishwasher, Refrigerator, Washer, Dryer, Stainless Steel Appliance(s)
Bathrooms
2 Full Bathrooms
Cooling
Central Air
Fireplaces Total
1
Flooring
Hardwood
Heating
Natural Gas, Forced Air
Interior Features
1st Floor Bedroom, 1st Floor Full Bath, Built-in Features
Laundry Features
In Unit
Exterior
Architectural Style
Cape Cod
Community Features
Curbs, Sidewalks, Street Lights, Street Paved
Construction Materials
Stucco
Garage Spaces
1.5
Parking Features
Concrete, Garage Door Opener, Yes, Garage Owned, Detached, Garage
Parking Spots
15
Parking Total
1.5
Patio And Porch Features
Patio
Roof
Asphalt
Financial
HOA Fee Frequency
Not Applicable
HOA Includes
None
Tax Year
2024
Taxes
$8,194
Map
Community
- Address68 S 3rd Avenue Lombard IL
- CityLombard
- CountyDuPage
- Zip Code60148
Subdivisions in Lombard
- Arboretum Park
- Butterfield
- Butterfield East
- Cambria
- Collen Court
- Congress Knolls
- Cove Landing
- Elizabeth Crossing
- Fairfield Place
- Finley Place
- Fountain Square
- Foxworth
- Glenbard Acres
- Green Valley
- Hickory Manor
- Lilac Ridge
- Lombard Countryside
- Lombard Tower
- Main Street Place
- Manor Hill
- Melody Lane
- North Avenue Manor
- Old Grove
- Pinebrook
- Pinnacle at Meyers Subdivision
- Point West
- Prairie Path Villas
- River Glen
- St Regis
- The Summit at Yorktown
- Yorktown Condos
- Yorktown Green
Market Summary
Current real estate data for Single Family in Lombard as of Sep 22, 2026
117
Single Family Listed
77
Avg DOM
276
Avg $ / SqFt
$773,180
Avg List Price
Property Summary
- 68 S 3rd Avenue Lombard IL is a Single Family for sale in Lombard, IL, 60148. It is listed for $459,900 and features 3 beds, 2 baths, and has approximately 1,229 square feet of living space, and was originally constructed in 1951. The current price per square foot is $374. The average price per square foot for Single Family listings in Lombard is $276. The average listing price for Single Family in Lombard is $773,180.
Similar Listings Nearby



Copyright 2026. All rights reserved.
68 S 3rd Avenue
Lombard, IL

