
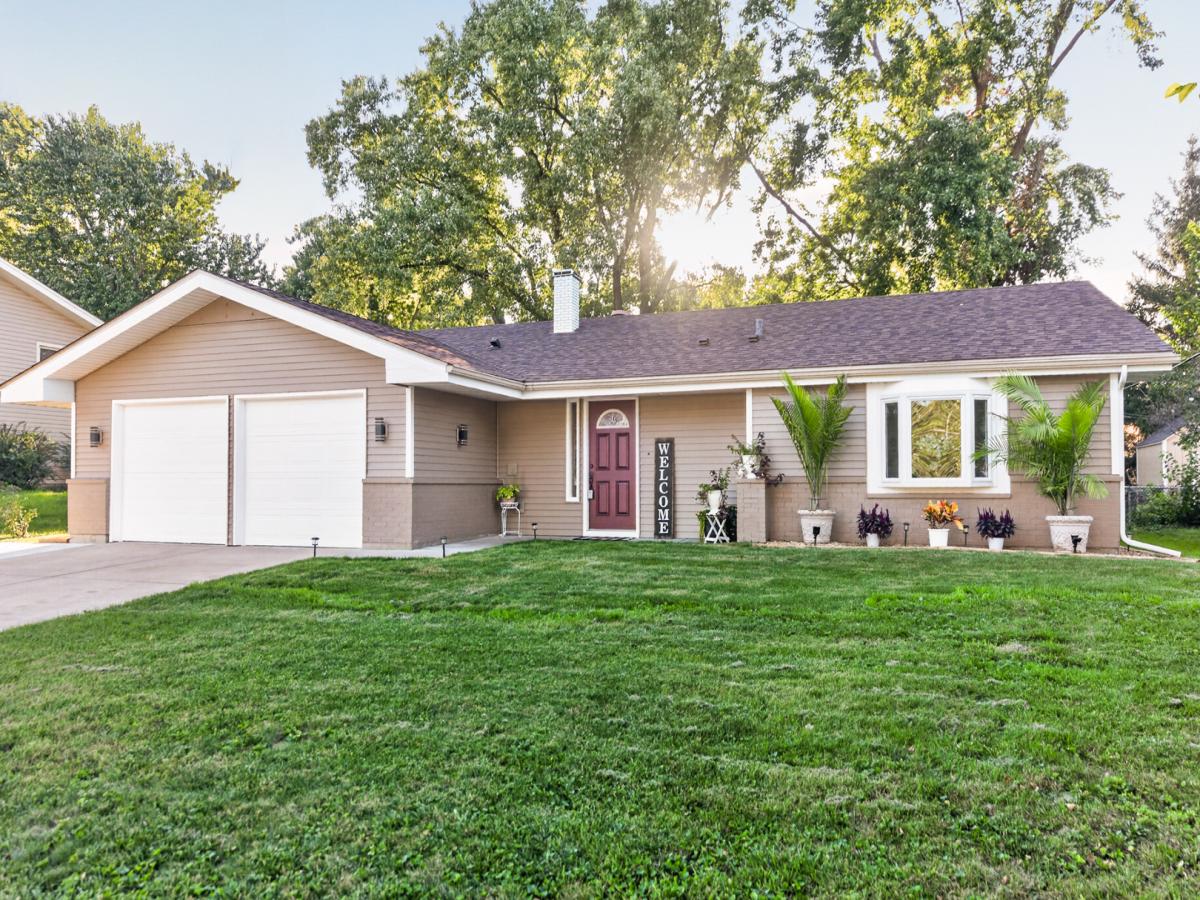
From the moment you pull up to this beautifully remodeled three-bedroom, two-bath ranch in Butterfield East, you will notice the inviting curb appeal and attention to detail. Step inside to a spacious entryway overlooking a warm, inviting spacious family room with recessed lighting and brand-new carpet. The fully remodeled kitchen features stainless steel appliances, ceramic backsplash, a large island, and quartz countertops. The open-concept kitchen flows seamlessly into the living room, with plenty of space for a dining table. The primary bedroom offers a beautiful bay window, double closets, along with its own completely remodeled en suite, featuring ceramic flooring and porcelain surround shower, new fixtures, and vanity! The second full bath is also fully remodeled. LVP flooring flows throughout much of the home. Sliding glass doors from the living room provide easy access to the fully fenced backyard, complete with a generously sized deck and mature trees – perfect for relaxing or entertaining. The attached insulated 2 1/2 car garage features epoxy flooring and offers plenty of storage space. Additional updates include a three-year-old roof, new light fixtures throughout, newer appliances, and mostly new windows. Conveniently located near I-88 and I-355, Yorktown Mall, multiple restaurants, and so much more. Do not miss the opportunity to see the craftsmanship and quality applied to this completely updated ranch home. Schedule your appointment today!
Property Details
Price:
$475,000
MLS #:
MRD12770809
Status:
Active
Beds:
3
Baths:
2
Type:
Single Family
Subdivision:
Butterfield East
Neighborhood:
lombard
Listed Date:
Sep 27, 2026
Finished Sq Ft:
1,547
Year Built:
1967
See this Listing
Schools
School District:
87
Elementary School:
Butterfield Elementary School
Middle School:
Glenn Westlake Middle School
High School:
Glenbard South High School
Interior
Appliances
Range, Microwave, Dishwasher, Refrigerator, Washer, Dryer
Bathrooms
2 Full Bathrooms
Cooling
Central Air
Heating
Natural Gas
Exterior
Construction Materials
Vinyl Siding, Cedar
Garage Spaces
2
Parking Features
Yes, Garage Owned, Attached, Garage
Parking Spots
2
Parking Total
2
Financial
HOA Fee Frequency
Not Applicable
HOA Includes
None
Tax Year
2025
Taxes
$7,432
Map
Community
- Address2S054 Avondale Lane Lombard IL
- SubdivisionButterfield East
- CityLombard
- CountyDuPage
- Zip Code60148
Subdivisions in Lombard
- Arboretum Park
- Butterfield
- Butterfield East
- Cambria
- Collen Court
- Congress Knolls
- Cove Landing
- Elizabeth Crossing
- Fairfield Place
- Finley Place
- Fountain Square
- Foxworth
- Glenbard Acres
- Green Valley
- Hickory Manor
- Lilac Ridge
- Lombard Countryside
- Lombard Tower
- Main Street Place
- Manor Hill
- Melody Lane
- North Avenue Manor
- Old Grove
- Pinebrook
- Pinnacle at Meyers Subdivision
- Point West
- Prairie Path Villas
- River Glen
- St Regis
- The Summit at Yorktown
- Yorktown Condos
- Yorktown Green
Market Summary
Current real estate data for Single Family in Lombard as of Oct 07, 2026
123
Single Family Listed
78
Avg DOM
272
Avg $ / SqFt
$766,814
Avg List Price
Property Summary
- Located in the Butterfield East subdivision, 2S054 Avondale Lane Lombard IL is a Single Family for sale in Lombard, IL, 60148. It is listed for $475,000 and features 3 beds, 2 baths, and has approximately 1,547 square feet of living space, and was originally constructed in 1967. The current price per square foot is $307. The average price per square foot for Single Family listings in Lombard is $272. The average listing price for Single Family in Lombard is $766,814.
Similar Listings Nearby


Copyright 2026. All rights reserved.
2S054 Avondale Lane
Lombard, IL

