
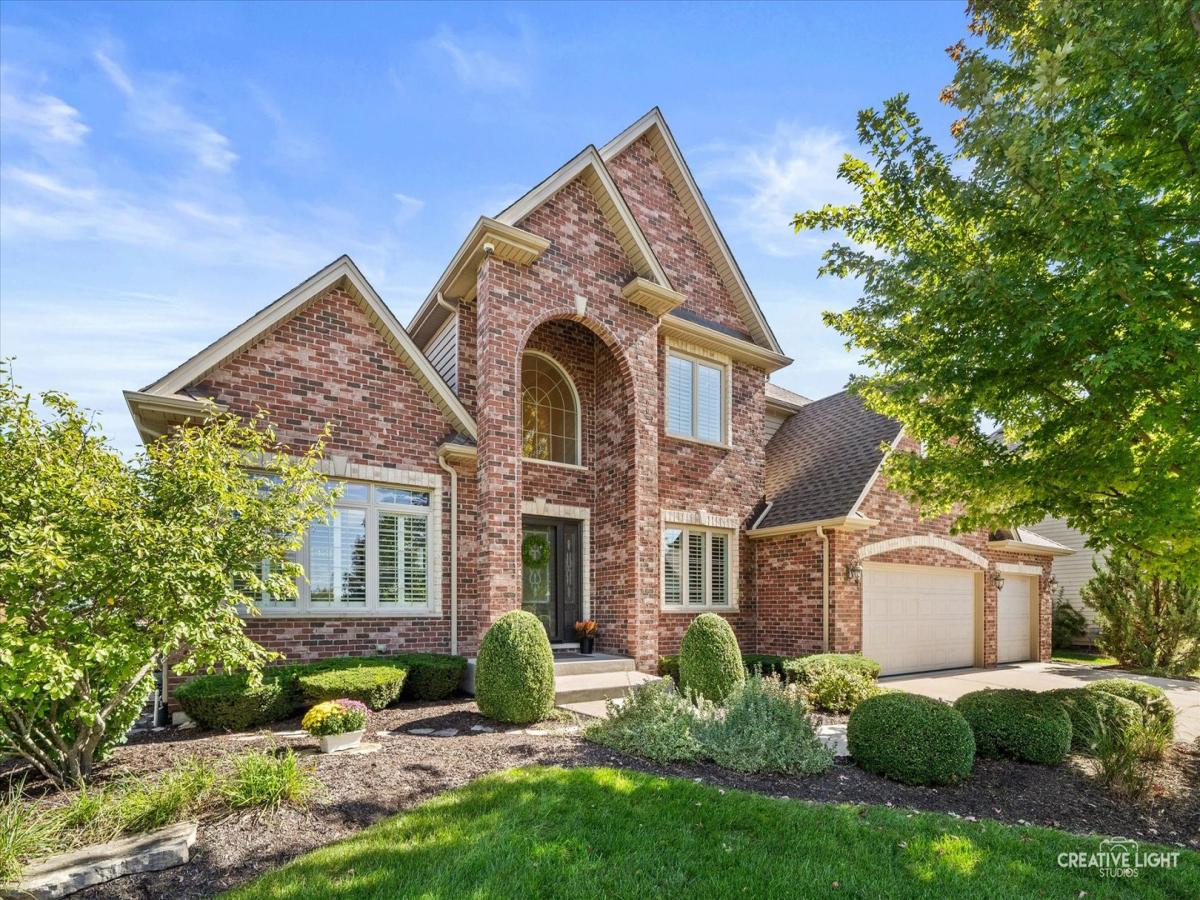
Designed to live beautifully, this meticulously maintained one-owner home blends timeless style with exceptional functionality. Freshly painted on both levels with new carpet throughout, it feels light, fresh and ready for its next owner. The stunning brick elevation makes an immediate impression, and the two-story foyer with its graceful turned staircase sets the tone inside. A private home office with wainscoting sits opposite the living room, while the formal dining room features wainscoting and a new chandelier. Dramatic double-tray ceilings framed in crown molding, extensive millwork and Hunter Douglas plantation shutters give the main level a distinctive, custom feel. The kitchen features Brakur cherry cabinetry with an extra-long island with new pendant lighting, granite countertops, stainless steel appliances including a five-burner cooktop and vented range hood. The convection microwave is located in the island. A large eating area with a new chandelier opens to the family room with a striking stone fireplace, crown molding with uplighting and a new wagon-wheel chandelier. The oversized laundry room includes a new Electrolux stacked washer and dryer, new tile plus built-in cubbies. Outside, the patio and pergola overlook a 1/3-acre fenced, professionally landscaped yard with Rachio smart sprinkler system. Upstairs, every bedroom has ceiling interest. The primary suite features a tray ceiling with crown molding, dual-sink vanity, new lighting, whirlpool tub, separate shower, private water closet and walk-in closet. Bedroom two has a vaulted ceiling, private en suite bath and walk-in closet with custom organization. Bedrooms three and four each have tray ceilings and share a Jack-and-Jill bath with dual sinks and a private shower/water closet area. The basement was newly finished in 2024 and includes a movie theater with wainscoting, sound insulation and an included projector screen. The guest bedroom features crown molding and uplighting, while the full bath offers a Delta steam shower with rainfall shower head. The Rec Room has plenty of space for game tables plus existing plumbing for a future wet bar, along with a separate exercise room. A bolted, fire-resistant safe is included in the storage room. Even the garage is upgraded with Gladiator slat wall and storage cabinets, epoxy flooring, a 50-amp EV receptacle and hot and cold water bibs. INTERIOR PAINTED 2026! NEW CARPET 2026! NEW SMART SUMP PUMP & BACK UP BATTERY 2026! NEW WATER HEATER 2024! NEW ROOF 2020! EXTERIOR PAINTED 2020! NEW ELECTROLUX WASHER/DRYER 2026! 4 BIG SCREEN SAMSUNG TVS INCLUDED! 2GIG ALARM with 3 WIRED HOME CAMERAS. Located in highly desirable Ashwood Park and served by acclaimed District 204 schools, including on site, Peterson Elementary. Residents enjoy access to the community clubhouse, pool, tennis courts, basketball courts, playgrounds, and neighborhood events. A nearby bike path leads directly to Wolf’s Crossing Community Park, offering recreation for all ages. Convenient access to shopping, dining, and everyday essentials completes the package. 15 minute drive to Downtown Naperville’s restaurants, shopping & Riverwalk. Come see why Naperville is consistently voted the best place to live!
Property Details
Price:
$1,125,000
MLS #:
MRD12771061
Status:
Active
Beds:
4
Baths:
5
Type:
Single Family
Subdivision:
Ashwood Park
Neighborhood:
naperville
Listed Date:
Oct 8, 2026
Finished Sq Ft:
3,330
Year Built:
2011
See this Listing
Schools
School District:
204
Elementary School:
Peterson Elementary School
Middle School:
Scullen Middle School
High School:
Waubonsie Valley High School
Interior
Appliances
Double Oven, Microwave, Dishwasher, Disposal, Stainless Steel Appliance(s), Humidifier
Bathrooms
4 Full Bathrooms, 1 Half Bathroom
Cooling
Central Air
Fireplaces Total
1
Flooring
Hardwood
Heating
Natural Gas, Forced Air
Interior Features
Cathedral Ceiling(s), Dry Bar, Walk-In Closet(s)
Laundry Features
Main Level
Exterior
Architectural Style
Traditional
Community Features
Clubhouse, Pool, Tennis Court(s), Curbs, Sidewalks, Street Paved
Construction Materials
Brick, Cedar
Garage Spaces
3
Lot Features
Landscaped
Parking Features
Concrete, Yes, Garage Owned, Attached, Garage
Parking Spots
3
Parking Total
3
Patio And Porch Features
Patio
Roof
Asphalt
Window Features
Screens
Financial
HOA Fee
$740
HOA Fee Frequency
Annually
HOA Includes
Clubhouse, Exercise Facilities, Pool
Tax Year
2025
Taxes
$17,641
Map
Community
- Address4124 Teak Circle Naperville IL
- SubdivisionAshwood Park
- CityNaperville
- CountyWill
- Zip Code60564
Subdivisions in Naperville
- Acorn Hill Estates
- Andermann Acres
- Ashbury
- Ashwood Creek
- Ashwood Heights
- Ashwood Park
- Ashwood Pointe
- Astor Place
- Atwater
- Avere Woods
- Baileywood
- Bauer Place
- Bay Colony
- Bennington
- Breckenridge Estates
- Brighton Ridge
- Brook Crossing
- Brookdale
- Brookdale Manor
- Brookwood Trace
- Brush Hill
- Burlington Woods
- Burnham Point
- Buttonwood
- Cambridge Cove
- Carillon Club
- Caroline Woods
- Carrolwood
- Cedar Glen
- Century Farms
- Century Hill
- Chantecleer Lakes
- Chestnut Ridge
- Chicory Place
- Clow Creek Farm
- Columbia Estates
- Columbia Park Townes
- Country Lakes
- Creekside
- Creekside Court
- Cress Creek
- Cress Creek Commons
- Crestview Knolls
- Danada Woods
- Deer Crossing
- Devonshire of Naperville
- Eagle Pointe
- East Highlands
- Emerson Park
- Enclave at Country Lakes
- English Rows
- Estes Park
- Farmstead
- Fox Meadows
- Foxcroft Condos
- Green Acres
- Greene Ridge
- Greenway Knolls
- Hampton Park
- Harmony Grove
- Haverton
- Heatherstone
- High Meadow
- Hobson Oaks
- Hobson Village
- Hobson West
- Honey Tree
- Hunters Woods
- Huntington Commons
- Huntington Estates
- Indian Hill
- Indian Hill Woods
- Ivy Ridge
- Jefferson West
- Kings Terrace
- Kingspointe
- Kinloch
- Knoch Knolls
- Lakewood Crossing
- Lancaster Coach
- Lawn Meadow
- Maplebrook
- Maplebrook II
- Mayfair
- Mill Crossing
- Mill Orchard
- Mission Oaks
- Moser Highlands
- Naper Carriage Hill
- Naper Commons
- Naperville Country Estates
- Naperville Crossings
- Naperville Heights
- Naperville Polo Club
- Naperville Polo Club Townhomes
- Northwoods of Naperville
- Old Farm
- Old Sawmill
- Olesen Estates
- Olive Trees
- Orchard Woods
- Pebblewood
- Pembroke Greens
- Penncross Knoll
- Prairie Crossing
- Prairie Ridge
- Prescott Woods
- Prosperita
- Quail Ridge
- Ranches of Havenshire
- Ranchview
- River Bend
- River Run
- Riverplace
- Riverwoods
- Rose Hill Farm
- Rosehill Farm Townhomes
- Saddle Creek
- Saybrook
- Sherman Woods
- Signature Club
- South Pointe
- Spring Hill
- Springbrook Crossing
- Steeple Run
- Stillwater
- Stonewater
- Tall Grass
- Tamarack Fairways
- Tamarack South
- Tamarack West
- Terraces of Brookdale
- The Fields
- Timber Creek
- Townhomes of Winchester
- Tramore
- University Heights
- Villas of the Fields
- Vintage Club
- Wagner Farms
- Walnut Hill
- Washington Woods
- West Highlands
- West Wind Estates
- Wheatland Industrial Park
- Wheatland South
- Wheatland View
- White Eagle
- Wildflower
- Will-O-Way
- Willowcreek
- Winchester Trails
- Windham Hills
- Winding Creek
- Windridge
- Woodlake
- Woodland Park Estates
- Woods of Hobson Green
- Woods of Rivermist
- Yorkshire Manor
Market Summary
Current real estate data for Single Family in Naperville as of Oct 09, 2026
416
Single Family Listed
57
Avg DOM
307
Avg $ / SqFt
$866,163
Avg List Price
Property Summary
- Located in the Ashwood Park subdivision, 4124 Teak Circle Naperville IL is a Single Family for sale in Naperville, IL, 60564. It is listed for $1,125,000 and features 4 beds, 5 baths, and has approximately 3,330 square feet of living space, and was originally constructed in 2011. The current price per square foot is $338. The average price per square foot for Single Family listings in Naperville is $307. The average listing price for Single Family in Naperville is $866,163.
Similar Listings Nearby


Copyright 2026. All rights reserved.
4124 Teak Circle
Naperville, IL

