

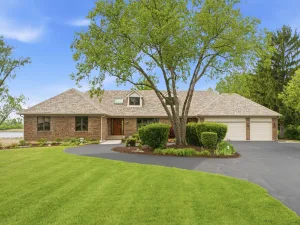
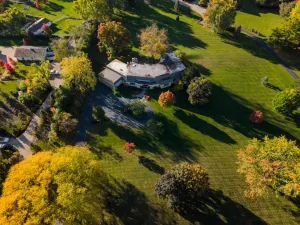
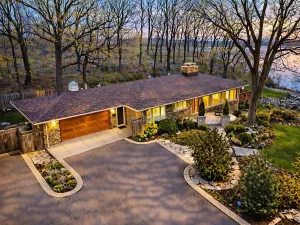
Welcome to this beautifully expanded ranch offering the perfect blend of open living, flexible space, and resort-style outdoor living. A thoughtfully designed addition created a spacious private office and expanded the dining room and kitchen by an additional 10 feet, making this home ideal for everyday living and entertaining. The updated kitchen is the heart of the home, featuring a large center island, stainless steel appliances, pantry, breakfast bar, and sunny eating area overlooking the backyard and in-ground pool. The open floor plan flows seamlessly into the main living areas, while generously sized bedrooms, 3 with attached updated bathrooms provide comfort throughout. The luxurious primary suite offers 2 walk-in closets and a beautifully updated spa-inspired bath. The finished walkout basement is like a home of its own, complete with a 2nd kitchen, bedroom, full bath, recreation room, and fireplace-perfect for extended family, guests, entertaining, or related living. Situated on 1.42 acres, the private backyard is designed for making memories with an in-ground pool and plenty of room to relax or play. A 4-car epoxy floor garage provides exceptional space for vehicles, storage, and hobbies. Newer windows, HVAC, generator, water heater, W&D, Viking 6 burner gas range, dishwasher, Clear Water Tech treatment system. This is the ranch home you’ve been waiting for!
Property Details
Price:
$1,050,000
MLS #:
MRD12696650
Status:
Active Under Contract
Beds:
4
Baths:
4
Type:
Single Family
Subdivision:
Sunset Ridge Farms
Neighborhood:
barringtonarea
Listed Date:
Jul 12, 2026
Finished Sq Ft:
5,238
Year Built:
1972
See this Listing
Schools
School District:
220
Elementary School:
Barbara B Rose Elementary School
Middle School:
Barrington Middle School – Stati
High School:
Barrington High School
Interior
Appliances
Range, Dishwasher, Refrigerator, Washer, Dryer, Disposal, Trash Compactor, Range Hood
Bathrooms
4 Full Bathrooms
Cooling
Central Air
Fireplaces Total
2
Flooring
Hardwood
Heating
Natural Gas, Forced Air
Interior Features
1st Floor Bedroom, In-Law Floorplan, 1st Floor Full Bath, Open Floorplan, Granite Counters
Laundry Features
Main Level, In Unit, Sink
Exterior
Architectural Style
Ranch
Community Features
Street Paved
Construction Materials
Brick
Exterior Features
Outdoor Grill
Garage Spaces
4
Parking Features
Asphalt, Circular Driveway, Garage Door Opener, Yes, Attached, Garage
Parking Spots
4
Parking Total
4
Patio And Porch Features
Deck, Patio
Roof
Asphalt
Window Features
Screens
Financial
HOA Fee Frequency
Not Applicable
HOA Includes
None
Tax Year
2024
Taxes
$14,217
Map
Community
- Address3 Old Coach Drive South Barrington IL
- SubdivisionSunset Ridge Farms
- CitySouth Barrington
- CountyCook
- Zip Code60010
Subdivisions in South Barrington
Market Summary
Current real estate data for Single Family in South Barrington as of Aug 13, 2026
18
Single Family Listed
63
Avg DOM
282
Avg $ / SqFt
$1,899,772
Avg List Price
Property Summary
- Located in the Sunset Ridge Farms subdivision, 3 Old Coach Drive South Barrington IL is a Single Family for sale in South Barrington, IL, 60010. It is listed for $1,050,000 and features 4 beds, 4 baths, and has approximately 5,238 square feet of living space, and was originally constructed in 1972. The current price per square foot is $200. The average price per square foot for Single Family listings in South Barrington is $282. The average listing price for Single Family in South Barrington is $1,899,772.
Similar Listings Nearby


Copyright 2026. All rights reserved.
3 Old Coach Drive
South Barrington, IL

