
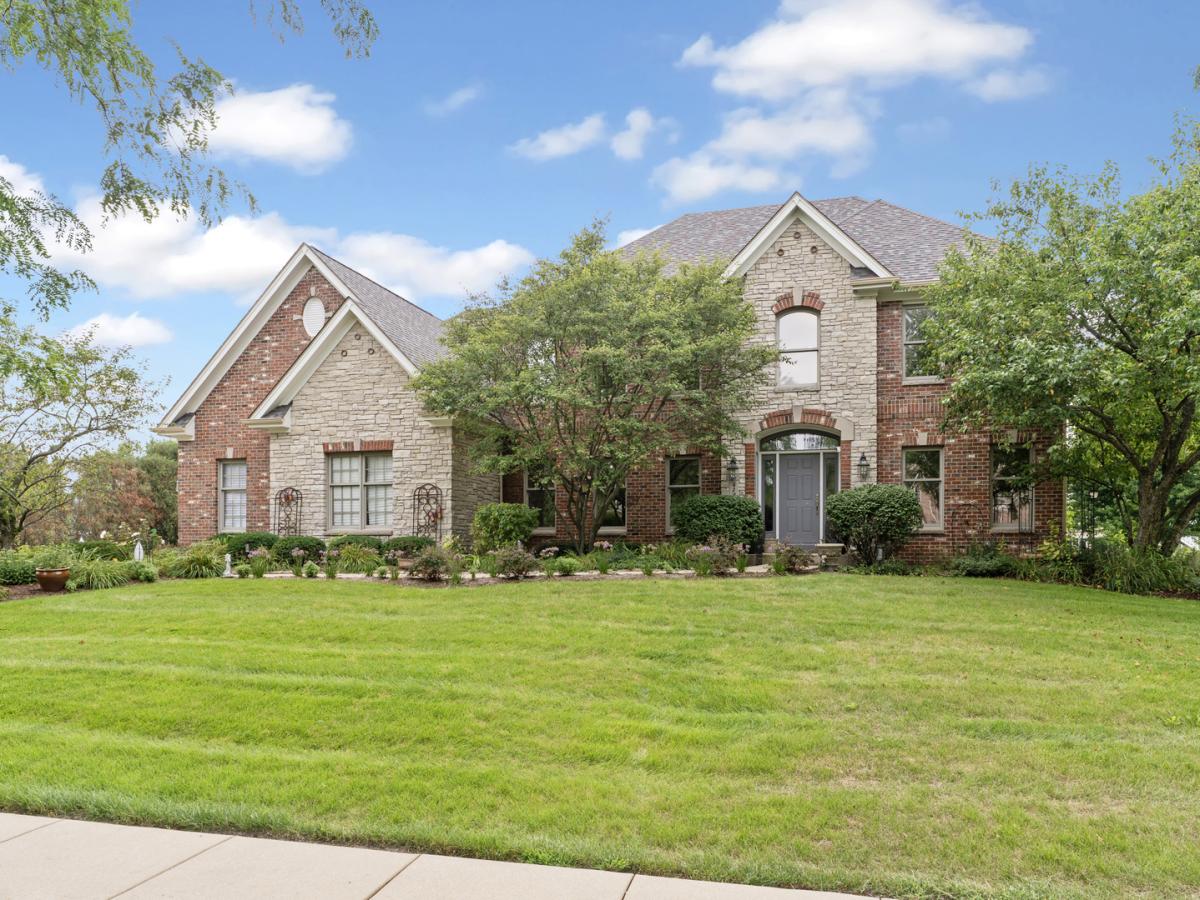
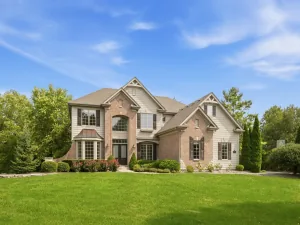
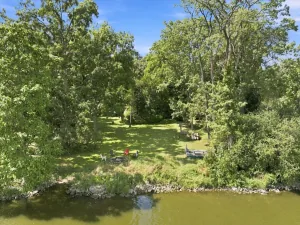
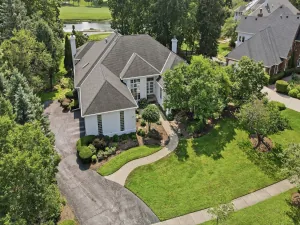
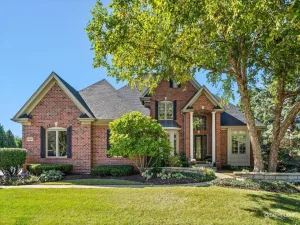
Welcome to this exceptional custom John Henry-built home in the highly sought-after Rivers Edge community of St. Charles. Beautifully maintained and thoughtfully updated, this impressive residence offers timeless craftsmanship, generous living spaces, and a seamless blend of everyday comfort and effortless entertaining. From the moment you enter, refinished hardwood floors, custom white trim, crown molding, and solid white doors create an elevated yet inviting atmosphere. The dramatic two-story family room serves as the heart of the home, featuring a brick fireplace and soaring windows that flood the space with natural light and overlook the beautifully enhanced kitchen and sun-filled breakfast room.Designed for both everyday living and entertaining, the kitchen features custom cabinetry, quartz countertops, stainless steel appliances, double ovens, a spacious center island, and refinished flooring. The main level also offers a private den or home office, convenient laundry room, and a flexible ensuite bedroom ideal for guests, multigenerational living, or a private retreat. The spacious primary suite provides a relaxing escape with dual sinks, granite countertops, a generous walk-in closet, and a whirlpool tub. The expansive finished basement takes entertaining and everyday living to the next level. A custom bar anchors the recreation area, complemented by an exercise room, fifth bedroom, full bathroom, and newly added theater room. The completely remodeled basement bathroom adds a fresh, modern finish, while the theater room creates the perfect space for movie nights, game days, and gatherings. With so much versatile finished space, the lower level easily adapts to recreation, hobbies, guests, or relaxation.Outside, professionally maintained landscaping, mature trees, established flower beds, and thoughtfully designed plantings create a beautiful setting. The expansive deck provides an ideal backdrop for outdoor dining and entertaining, while the oversized three-car garage offers ample parking and storage. Ideally located near the Fox River, scenic bike paths, parks, shopping, dining, golf, and premier country clubs, with convenient access to major roadways. Located within highly regarded St. Charles School District 303, this exceptional home offers the space, craftsmanship, flexibility, and lifestyle today’s buyers are seeking. A rare opportunity to own a custom John Henry home in one of St. Charles’ most desirable communities, with exceptional living and entertaining spaces both inside and out.
Property Details
Price:
$1,015,000
MLS #:
MRD12771007
Status:
Active
Beds:
4
Baths:
5
Type:
Single Family
Subdivision:
Rivers Edge
Neighborhood:
camptonhillsstcharles
Listed Date:
Sep 28, 2026
Finished Sq Ft:
3,561
Year Built:
2003
See this Listing
Schools
School District:
303
Elementary School:
Wild Rose Elementary School
Middle School:
Wredling Middle School
High School:
St Charles North High School
Interior
Appliances
Double Oven, Microwave, Dishwasher, Refrigerator, Disposal, Stainless Steel Appliance(s), Oven, Range Hood, Humidifier
Bathrooms
4 Full Bathrooms, 1 Half Bathroom
Cooling
Central Air
Fireplaces Total
1
Flooring
Hardwood
Heating
Natural Gas, Forced Air, Sep Heating Systems – 2+
Interior Features
Cathedral Ceiling(s), Wet Bar
Laundry Features
Main Level, Gas Dryer Hookup, Sink
Exterior
Architectural Style
Traditional
Community Features
Lake, Curbs, Sidewalks, Street Lights, Street Paved
Construction Materials
Brick, Stone, Other
Garage Spaces
3
Lot Features
Landscaped
Parking Features
Asphalt, Garage Door Opener, Garage, Yes, Garage Owned, Attached
Parking Spots
3
Parking Total
3
Patio And Porch Features
Deck, Porch
Roof
Asphalt
Window Features
Skylight(s)
Financial
HOA Fee
$739
HOA Fee Frequency
Annually
HOA Includes
None
Tax Year
2025
Taxes
$16,822
Map
Community
- Address4135 River Ridge Drive St. Charles IL
- SubdivisionRivers Edge
- CitySt. Charles
- CountyKane
- Zip Code60175
Subdivisions in St. Charles
- Abbey Glen
- Arbor Creek
- Bridle Creek
- Cambridge East
- Campton Meadows
- Charlestowne Lakes
- City View
- Corron Estates
- Crane Road Estates
- Crossings at Red Gate
- Deer Run Creek
- Deer Run East
- Evans Glen
- Fieldcrest
- Fox Creek
- Fox Mill
- Fox River Heights
- Harvest Hills
- Hidden Oaks
- Hunt Club
- Hunt Club Condos
- Hunters Hill
- Kings Mill
- Kingswood
- La Fox Woods
- Majestic Oaks
- Mallard Lake
- Manor Homes of Fox Chase
- Mission Hills
- Munhall Glen
- Novak Park
- Persimmon Fields
- Pheasant Run Trails
- Prairie Lakes
- Red Gate
- Red Gate Ridge
- Renaux Manor
- Reserve of St. Charles
- River Grange Lakes
- Rivers Edge
- Rolling Hills Manor
- Royal Fox
- Silver Ridge
- Skyline Estates
- Splitrail Farm
- Sunset Views
- Surrey Woods
- The Hastings
- The Oaks
- The Windings of Ferson Creek
- Townes of Fox Chase
- Tradition
- Traditions at Harvest Hills
- Viewpointe
- Ware Woods
- Westfield Park
- Wideview
- Wildwood Cove
- Woods of Fox Glen
Market Summary
Current real estate data for Single Family in St. Charles as of Oct 14, 2026
176
Single Family Listed
64
Avg DOM
257
Avg $ / SqFt
$920,499
Avg List Price
Property Summary
- Located in the Rivers Edge subdivision, 4135 River Ridge Drive St. Charles IL is a Single Family for sale in St. Charles, IL, 60175. It is listed for $1,015,000 and features 4 beds, 5 baths, and has approximately 3,561 square feet of living space, and was originally constructed in 2003. The current price per square foot is $285. The average price per square foot for Single Family listings in St. Charles is $257. The average listing price for Single Family in St. Charles is $920,499.
Similar Listings Nearby


Copyright 2026. All rights reserved.
4135 River Ridge Drive
St. Charles, IL

