
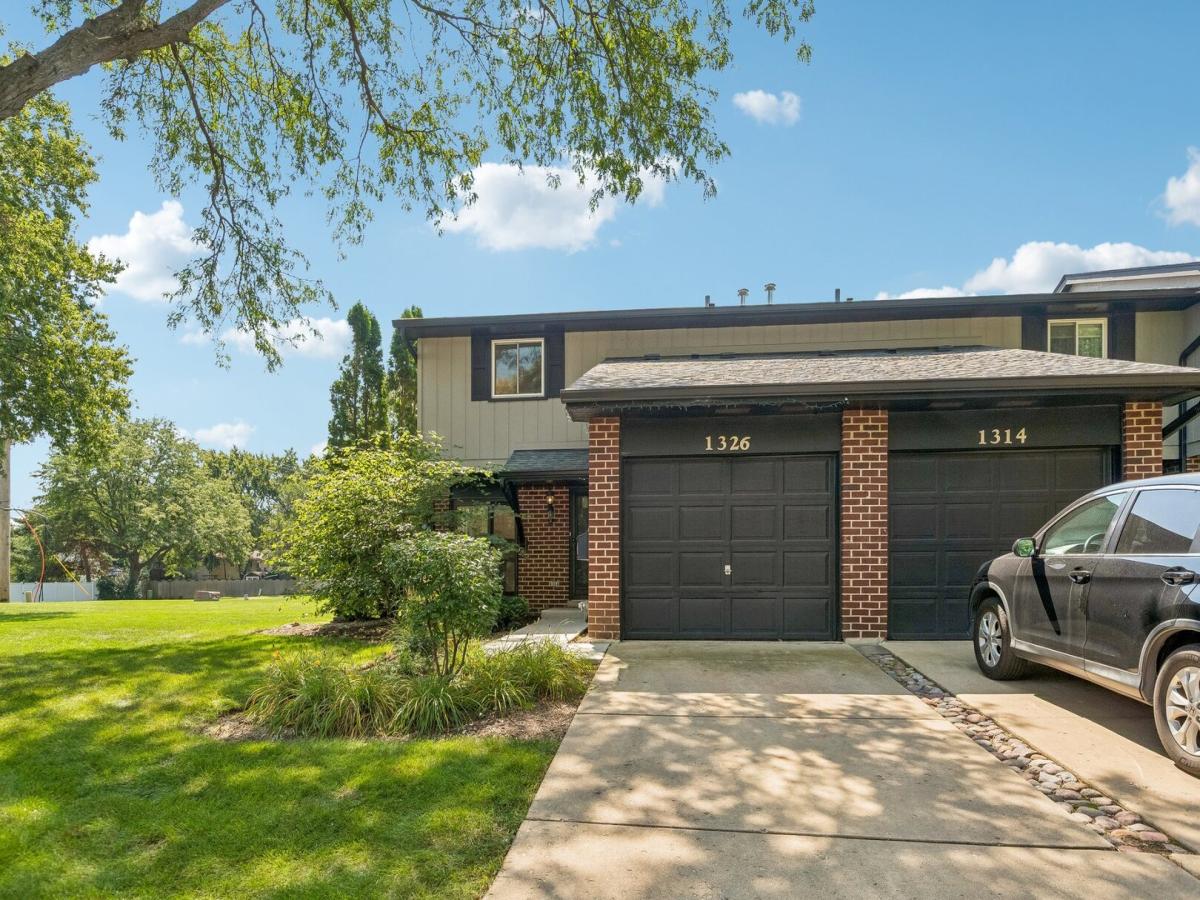
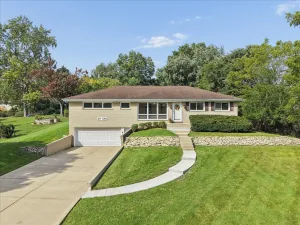
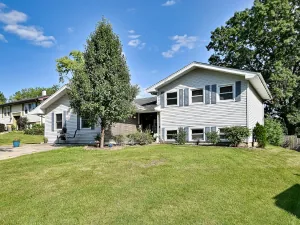
Come take a look at this inviting, end-unit home, ideally located on a quiet cul-de-sac near shops, restaurants, expressways, and convenient transportation! Featuring a bright and open main-level floor plan, this home is filled with natural sunlight and offers a warm, welcoming atmosphere from the moment you step inside. The spacious main level provides a comfortable flow for everyday living and entertaining, while the well-designed galley kitchen offers functionality and convenience. Upstairs, you’ll find generously sized bedrooms with ample closet space, along with the updated full bathroom. The partially finished basement provides additional living space, perfect for a family room, home office, additional bedroom, recreation area, or whatever suits your needs, while still offering plenty of room for storage. Numerous updates provide peace of mind, including: Windows – Ultimate Home Solutions, June 2018 Roof – 2018 Sump Pump – 2017 Main Door, Screen Doors – EuroTech, September 2020 Interior Painting – Five Star Painting, September 2021 Radon System – Clean Air Radon Systems, May 2022 Carpet – Empire Today, May 2025 Water Heater – 2026 Front Concrete – 2026 Microwave – Updated Dishwasher – Updated Great location, inviting living spaces, generous bedroom sizes, finished basement, and an impressive list of updates-this home is ready for you to make it your own. Don’t miss the opportunity to see it!
Property Details
Price:
$350,000
MLS #:
MRD12741498
Status:
Active Under Contract
Beds:
3
Baths:
2
Type:
Single Family
Neighborhood:
wheaton
Listed Date:
Sep 4, 2026
Finished Sq Ft:
1,516
Year Built:
1979
See this Listing
Schools
School District:
87
Elementary School:
Briar Glen Elementary School
Middle School:
Glen Crest Middle School
High School:
Glenbard South High School
Interior
Appliances
Range, Microwave, Dishwasher, Refrigerator, Washer, Dryer, Disposal, Humidifier
Bathrooms
1 Full Bathroom, 1 Half Bathroom
Cooling
Central Air
Fireplaces Total
1
Heating
Natural Gas
Exterior
Common Walls
End Unit
Construction Materials
Brick
Garage Spaces
1
Parking Features
Garage Door Opener, Yes, Garage Owned, Attached, Garage
Parking Spots
1
Parking Total
1
Patio And Porch Features
Porch
Window Features
ENERGY STAR Qualified Windows, Insulated Windows, Screens
Financial
HOA Fee
$245
HOA Fee Frequency
Monthly
HOA Includes
Insurance, Exterior Maintenance, Lawn Care, Snow Removal
Tax Year
2024
Taxes
$6,463
Map
Community
- Address1326 Loughborough Court Wheaton IL
- CityWheaton
- CountyDuPage
- Zip Code60189
Subdivisions in Wheaton
- Adare Farms
- Amberwood Estates
- Arrowhead
- Blue Ridge
- Briarcliffe
- Briarcliffe Knolls
- Briarcliffe Lakes
- Briarcliffe West
- Coventry
- Danada East
- Drake Terrace
- Evergreen Place
- Farnham
- Gables
- Hawthorne
- Hollybrook
- Knollwood
- Loretto Club
- Lorraine Court Condos
- Pleasant Hill
- Scottdale
- Stonehedge
- Streams Villa
- The Streams
- Trees of Wheaton
- Waterford Place
- Wheaton Estates
- Wheaton Oaks
- Windham Commons
Market Summary
Current real estate data for Single Family in Wheaton as of Oct 14, 2026
98
Single Family Listed
51
Avg DOM
309
Avg $ / SqFt
$733,318
Avg List Price
Property Summary
- 1326 Loughborough Court Wheaton IL is a Single Family for sale in Wheaton, IL, 60189. It is listed for $350,000 and features 3 beds, 2 baths, and has approximately 1,516 square feet of living space, and was originally constructed in 1979. The current price per square foot is $231. The average price per square foot for Single Family listings in Wheaton is $309. The average listing price for Single Family in Wheaton is $733,318.
Similar Listings Nearby


Copyright 2026. All rights reserved.
1326 Loughborough Court
Wheaton, IL

