
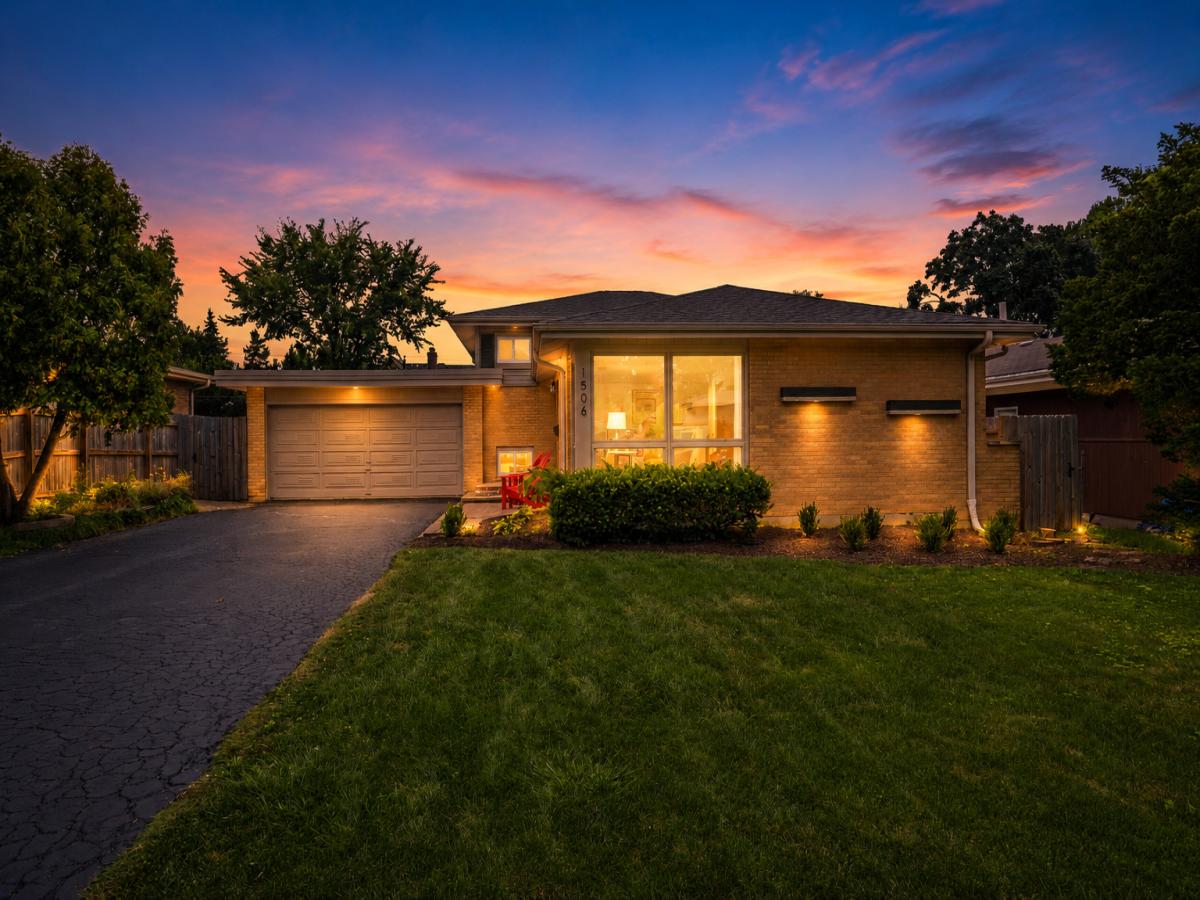
Tucked away in a quiet, serene neighborhood in between downtown Wheaton and Glen Ellyn, this beautiful mid-century gem invites you to stay awhile. From the moment you step inside, natural light from the ceiling to floor windows pours into the home, illuminating the hardwood floors found throughout. The heart of the home is the recently updated eat-in kitchen, where a skylight above fills the space with light. From there, the home flows effortlessly into a bright dining room made for hosting, or out onto the brand-new deck overlooking a private, deep backyard. Upstairs you’ll find 3 spacious bedrooms and full hall bath featuring recent updates. The lower level offers a comfortable second living space, ideal as a family room or recreation room. It also houses a versatile room that works beautifully as a home office or guest space. All of this is set in an unbeatable location-just minutes from the the scenic Prairie Path, College Avenue Metra station, and both downtown Wheaton and Glen Ellyn, while also being part of the highly sought-after Glenbard West High School district. A home that blends character, comfort, and connection-this is one you won’t want to miss. See attached document for full list of improvements. Too many to list here. Some notable ones are Kitchen rehab 2026, Bathrooms updated 2026, Roof 2019, HVAC 2018, Water Heater 2021, Several Windows 2026, Fence 2022, and more!
Property Details
Price:
$525,000
MLS #:
MRD12703953
Status:
Active Under Contract
Beds:
3
Baths:
2
Type:
Single Family
Neighborhood:
wheaton
Listed Date:
Jul 23, 2026
Finished Sq Ft:
1,825
Year Built:
1958
See this Listing
Schools
School District:
87
Elementary School:
Churchill Elementary School
Middle School:
Hadley Junior High School
High School:
Glenbard West High School
Interior
Appliances
Range, Microwave, Dishwasher, Refrigerator, Washer, Dryer, Disposal, Range Hood
Bathrooms
2 Full Bathrooms
Cooling
Central Air
Flooring
Hardwood
Heating
Natural Gas, Forced Air
Exterior
Construction Materials
Brick
Fencing
Fenced
Garage Spaces
2
Parking Features
Garage Door Opener, Yes, Garage Owned, Attached, Garage
Parking Spots
2
Parking Total
2
Roof
Asphalt
Window Features
Skylight(s)
Financial
HOA Fee Frequency
Not Applicable
HOA Includes
None
Tax Year
2024
Taxes
$8,780
Map
Community
- Address1506 Wakeman Avenue Wheaton IL
- CityWheaton
- CountyDuPage
- Zip Code60187
Subdivisions in Wheaton
- Adare Farms
- Amberwood Estates
- Arrowhead
- Blue Ridge
- Briarcliffe
- Briarcliffe Knolls
- Briarcliffe Lakes
- Briarcliffe West
- Coventry
- Danada East
- Drake Terrace
- Evergreen Place
- Farnham
- Gables
- Hawthorne
- Hollybrook
- Knollwood
- Loretto Club
- Lorraine Court Condos
- Pleasant Hill
- Scottdale
- Stonehedge
- Streams Villa
- The Streams
- Trees of Wheaton
- Waterford Place
- Wheaton Estates
- Wheaton Oaks
- Windham Commons
Market Summary
Current real estate data for Single Family in Wheaton as of Sep 14, 2026
108
Single Family Listed
45
Avg DOM
315
Avg $ / SqFt
$733,602
Avg List Price
Property Summary
- 1506 Wakeman Avenue Wheaton IL is a Single Family for sale in Wheaton, IL, 60187. It is listed for $525,000 and features 3 beds, 2 baths, and has approximately 1,825 square feet of living space, and was originally constructed in 1958. The current price per square foot is $288. The average price per square foot for Single Family listings in Wheaton is $315. The average listing price for Single Family in Wheaton is $733,602.
Similar Listings Nearby



Copyright 2026. All rights reserved.
1506 Wakeman Avenue
Wheaton, IL

