
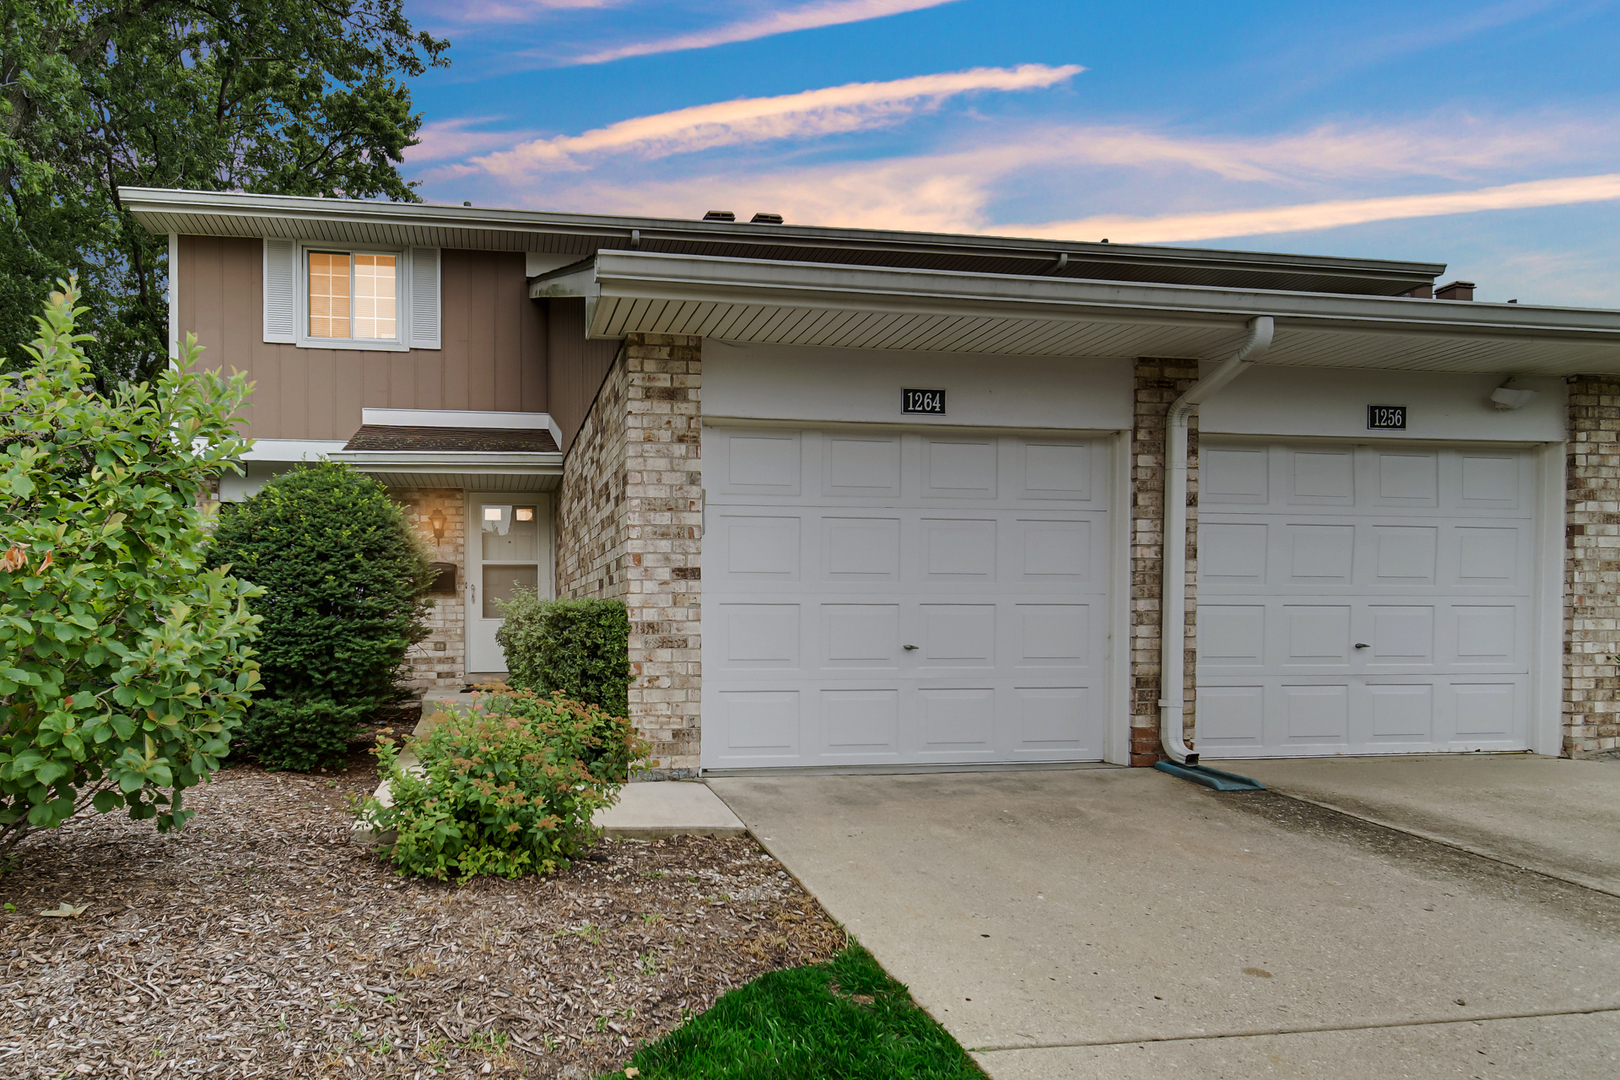
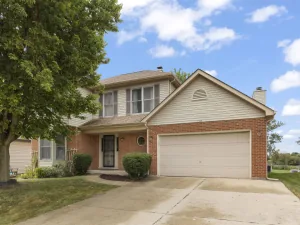
Welcome to this beautifully maintained end-unit townhouse offering 3 bedrooms, 1.5 bathrooms, and a finished basement in a desirable Wheaton location! Step into the inviting foyer that opens to a spacious living room and a bright kitchen with an adjoining dining area. A convenient half bath is located on the main floor. The kitchen features a new refrigerator and microwave and granite counter top. Upstairs, you’ll find three generously sized 3 bedrooms and a full bathroom. The finished basement provides a large, versatile living space perfect for a family room, home office, or recreation area, along with a laundry room, utility room, and ample storage. This home has been thoughtfully updated with newer thermopane windows (2014), a new LG washer and dryer (2021), new concrete for the garage floor, Water heater (2025) and Fresh paint interior (2026.) As an end unit, you’ll enjoy extra privacy, abundant natural light, and the unique benefit of having no neighbors above or below. Ideally located within Glen Ellyn School District and just minutes from the Metra station, College of DuPage, Danada Square, Yorktown Center, Oakbrook Center, parks, restaurants, and everyday shopping. This move-in-ready home offers the perfect combination of comfort, convenience, and location. Investor Welcome! Low HOA fee.
Property Details
Price:
$360,000
MLS #:
MRD12707073
Status:
Active Under Contract
Beds:
3
Baths:
2
Type:
Single Family
Subdivision:
Briarcliffe West
Neighborhood:
wheaton
Listed Date:
Jul 16, 2026
Finished Sq Ft:
1,466
Year Built:
1976
See this Listing
Schools
School District:
87
Elementary School:
Westfield Elementary School
Middle School:
Glen Crest Middle School
High School:
Glenbard South High School
Interior
Appliances
Range, Dishwasher, Refrigerator, Washer, Dryer, Disposal
Bathrooms
1 Full Bathroom, 1 Half Bathroom
Cooling
Central Air
Fireplaces Total
1
Heating
Natural Gas, Forced Air
Laundry Features
In Unit
Exterior
Common Walls
End Unit
Construction Materials
Brick, Cedar
Garage Spaces
1
Parking Features
Concrete, Garage Door Opener, Yes, Attached, Garage
Parking Spots
1
Parking Total
1
Patio And Porch Features
Patio
Financial
HOA Fee
$255
HOA Fee Frequency
Monthly
HOA Includes
Insurance, Exterior Maintenance, Lawn Care, Snow Removal
Tax Year
2025
Taxes
$6,678
Map
Community
- Address1264 Reading Court Wheaton IL
- SubdivisionBriarcliffe West
- CityWheaton
- CountyDuPage
- Zip Code60189
Subdivisions in Wheaton
- Adare Farms
- Amberwood Estates
- Arrowhead
- Blue Ridge
- Briarcliffe
- Briarcliffe Knolls
- Briarcliffe Lakes
- Briarcliffe West
- Coventry
- Danada East
- Drake Terrace
- Evergreen Place
- Farnham
- Gables
- Hawthorne
- Hollybrook
- Knollwood
- Loretto Club
- Lorraine Court Condos
- Pleasant Hill
- Scottdale
- Stonehedge
- Streams Villa
- The Streams
- Trees of Wheaton
- Waterford Place
- Wheaton Estates
- Wheaton Oaks
- Windham Commons
Market Summary
Current real estate data for Single Family in Wheaton as of Sep 21, 2026
94
Single Family Listed
52
Avg DOM
315
Avg $ / SqFt
$754,019
Avg List Price
Property Summary
- Located in the Briarcliffe West subdivision, 1264 Reading Court Wheaton IL is a Single Family for sale in Wheaton, IL, 60189. It is listed for $360,000 and features 3 beds, 2 baths, and has approximately 1,466 square feet of living space, and was originally constructed in 1976. The current price per square foot is $246. The average price per square foot for Single Family listings in Wheaton is $315. The average listing price for Single Family in Wheaton is $754,019.
Similar Listings Nearby



Copyright 2026. All rights reserved.
1264 Reading Court
Wheaton, IL

