
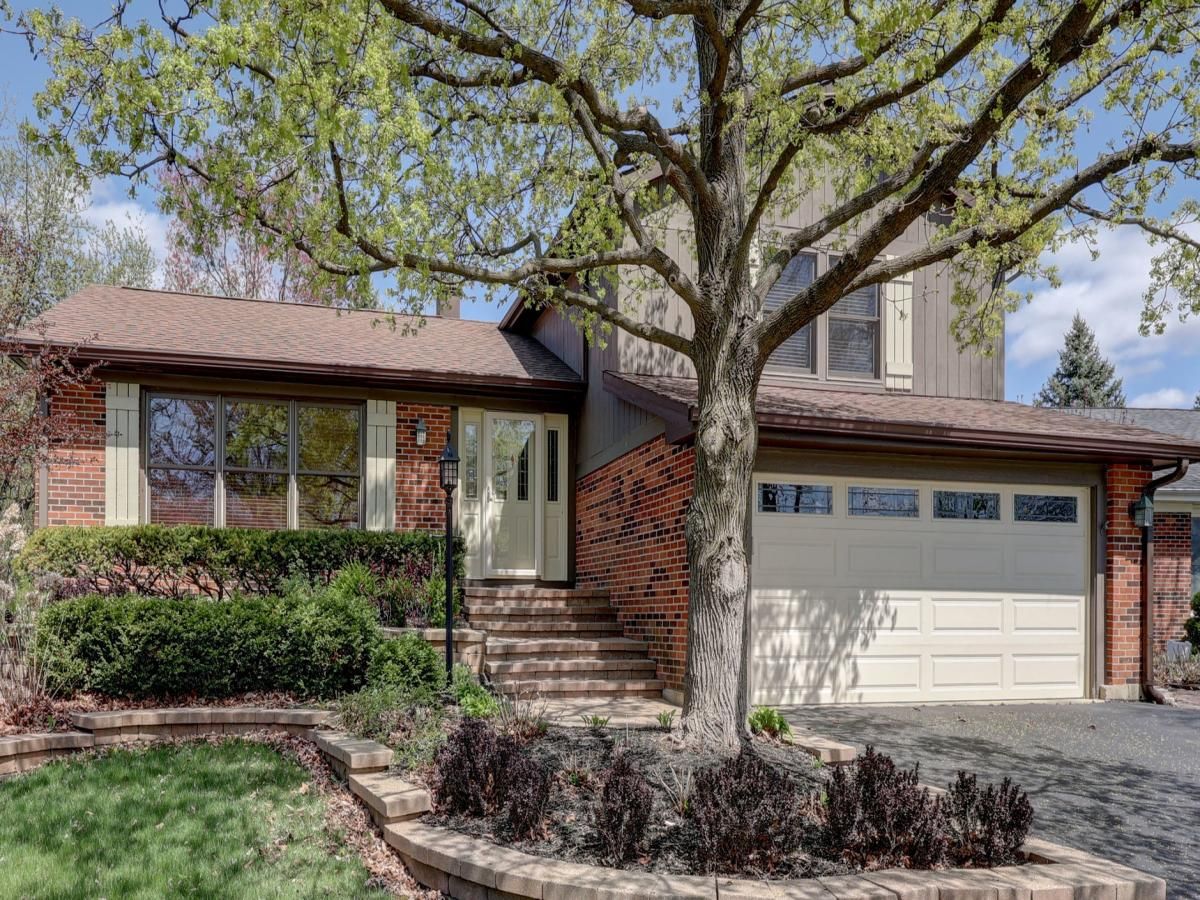
Feel the love in this beautifully maintained tri-level home tucked into a quiet tree lined neighborhood backing directly to Sunrise Park. Set on one of the best lots in the subdivision, you’ll enjoy rare backyard access to open green space and disc golf just steps from your door. Inside, rich hardwood floors flow throughout the main and upper levels, accented by custom woodwork, built-ins, and oversized windows that fill the home with natural light. The updated kitchen features granite countertops, a skylight, and abundant cabinetry, opening to the dining room and overlooking the cozy lower-level family room for a warm, connected feel. Recessed lighting adds a clean, modern touch throughout. Upstairs, the spacious primary suite includes a cedar-lined walk-in closet and private bath, while the hall bath shines with elegant marble flooring and updated finishes. The lower level invites you to unwind around a brick fireplace, and just beyond, a sunny, wall-to-wall windowed sunroom offers stunning, one of a kind, year round views of your private backyard haven and the park. You’ll also find a convenient mudroom off the garage and a stylish updated powder room. The spacious sub-basement provides entertaining space, a dedicated laundry area, a retro dry bar, and generous storage. Additional highlights include a newer epoxy-coated garage floor, mature landscaping, and unbeatable proximity to downtown Bartlett, the Metra, Sunrise Park, Apple Orchard Golf Course, and the Bartlett Aquatic Center. This is the one you’ve been waiting for, timeless charm, a flexible layout, and the best backyard in town.
Property Details
Price:
$479,896 / $496,000
MLS #:
MRD12351886
Status:
Closed (May 29, 2025)
Beds:
3
Baths:
3
Type:
Single Family
Subdivision:
Apple Orchard
Neighborhood:
Bartlett
Listed Date:
May 1, 2025
Finished Sq Ft:
2,170
Year Built:
1978
See this Listing
Schools
School District:
46
Elementary School:
Sycamore Trails Elementary Schoo
Middle School:
East View Middle School
High School:
Bartlett High School
Interior
Appliances
Range, Microwave, Dishwasher, High End Refrigerator, Bar Fridge, Washer, Dryer, Disposal
Bathrooms
2 Full Bathrooms, 1 Half Bathroom
Below Grade Finished Area
676
Cooling
Central Air
Fireplaces Total
1
Flooring
Hardwood
Heating
Natural Gas, Forced Air, Sep Heating Systems – 2+
Interior Features
Cathedral Ceiling(s), Dry Bar, Walk-In Closet(s), Granite Counters, Separate Dining Room
Laundry Features
Laundry Closet, Sink
Levels
Tri-Level
Exterior
Community Features
Park, Tennis Court(s), Curbs, Sidewalks, Street Lights, Street Paved
Construction Materials
Aluminum Siding, Brick, Cedar
Exterior Features
Lighting
Fencing
Partial
Garage Spaces
2
Lot Features
Mature Trees, Backs to Public GRND, Backs to Open Grnd
Other Structures
Shed(s)
Parking Features
Asphalt, Garage Door Opener, On Site, Garage Owned, Attached, Garage
Parking Spots
2
Parking Total
2
Patio And Porch Features
Patio
Roof
Asphalt
Window Features
Screens, Skylight(s)
Financial
HOA Fee Frequency
Not Applicable
HOA Includes
None
Tax Year
2023
Taxes
$8,312
Map
Community
- Address1183 Buttercup Lane Bartlett IL
- SubdivisionApple Orchard
- CityBartlett
- CountyDuPage
- Zip Code60103
Market Summary
Current real estate data for Single Family in Bartlett as of Aug 23, 2026
108
Single Family Listed
57
Avg DOM
240
Avg $ / SqFt
$513,021
Avg List Price
Property Summary
- Located in the Apple Orchard subdivision, 1183 Buttercup Lane Bartlett IL is a Single Family for sale in Bartlett, IL, 60103. It is listed for $479,896 and features 3 beds, 3 baths, and has approximately 2,170 square feet of living space, and was originally constructed in 1978. The current price per square foot is $221. The average price per square foot for Single Family listings in Bartlett is $240. The average listing price for Single Family in Bartlett is $513,021.
Similar Listings Nearby


Copyright 2026. All rights reserved.
1183 Buttercup Lane
Bartlett, IL

