
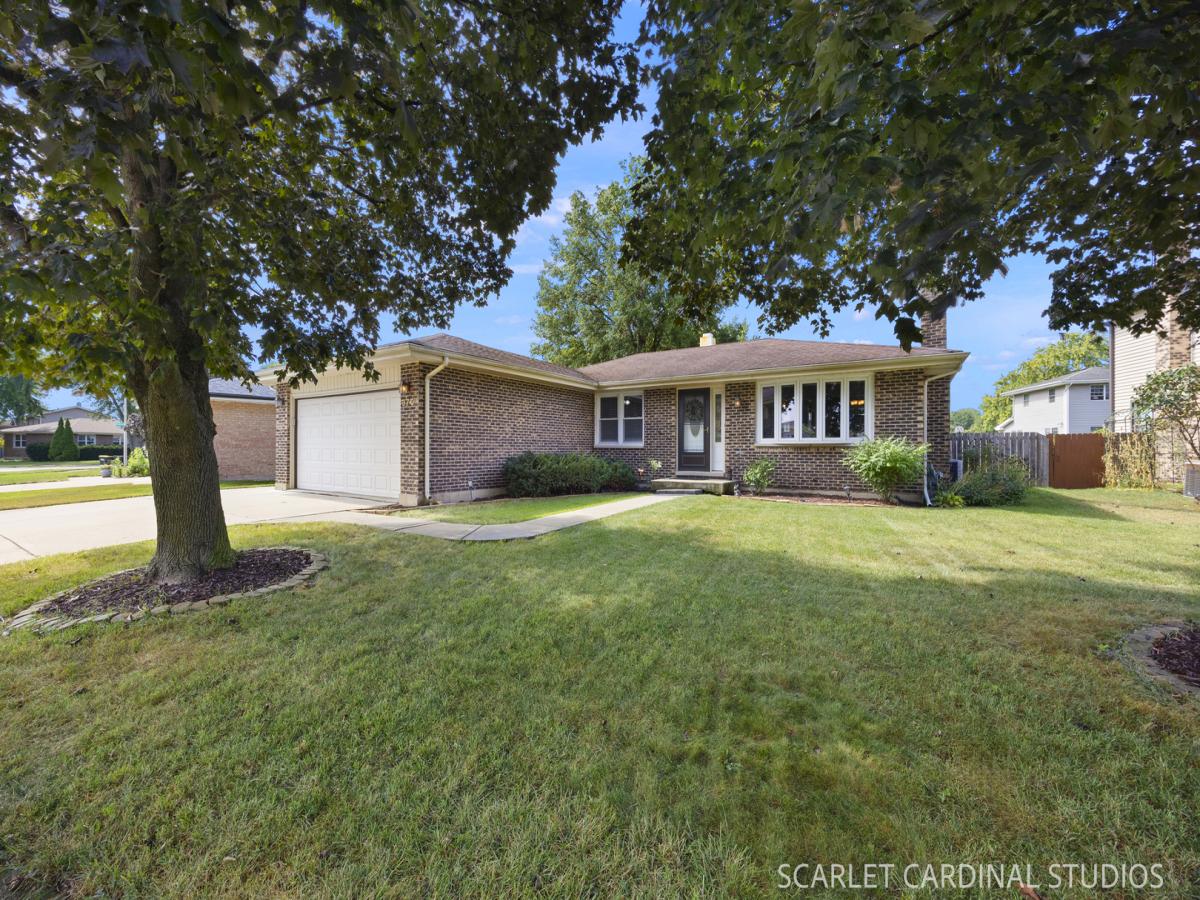
Get to know this darling Ranch home offering a combination of character, comfort, and functionality. Great curb appeal starts with the ALL-BRICK exterior and concrete driveway. Inside, the open concept living area, woodburning fireplace and hardwood floors create a delightfully cozy and centralized living space. The thoughtfully designed kitchen layout maximizes cabinet and counter space. The three bedrooms include a primary suite with separate entrance to the beautifully remodeled main floor bathroom (2020). Downstairs, the finished basement significantly expands the home’s versatility. Newer lower level laminate flooring (2026) provides a cohesive look throughout the large recreation room, dry bar, kitchenette, and office. A second FULL bath with shower adds even more functionality. A separate unfinished space, multiple closets, and a large utility/laundry room provide plenty of room for storage and the home’s mechanical systems. The back yard features a storage shed, enclosed fenced yard, and a large deck. Nearby parks, paths, and the Carol Stream Park District Recreational Center offer ample opportunities for an active lifestyle. Convenient access to North Avenue (Route 64), Army Trail Road, shopping, dining, and I-355 makes getting around easy. A charming ranch with flexible living space, a finished basement, and a convenient Carol Stream location-ready to welcome its next owner!
Property Details
Price:
$398,000
MLS #:
MRD12680094
Status:
Active
Beds:
3
Baths:
2
Type:
Single Family
Neighborhood:
carolstream
Listed Date:
Sep 16, 2026
Finished Sq Ft:
1,260
Year Built:
1979
See this Listing
Schools
School District:
87
Elementary School:
Western Trails Elementary School
Middle School:
Jay Stream Middle School
High School:
Glenbard North High School
Interior
Appliances
Range, Microwave, Dishwasher, Refrigerator, Washer, Dryer
Bathrooms
2 Full Bathrooms
Below Grade Finished Area
867
Cooling
Central Air
Fireplaces Total
1
Flooring
Hardwood
Heating
Natural Gas, Forced Air
Interior Features
Dry Bar, 1st Floor Bedroom, 1st Floor Full Bath, Dining Combo
Laundry Features
Gas Dryer Hookup, Sink
Exterior
Architectural Style
Ranch
Community Features
Park, Lake, Curbs, Sidewalks, Street Lights, Street Paved
Construction Materials
Brick
Fencing
Fenced
Garage Spaces
2
Other Structures
Shed(s)
Parking Features
Concrete, Garage Door Opener, Yes, Garage Owned, Attached, Garage
Parking Spots
2
Parking Total
2
Patio And Porch Features
Deck
Roof
Asphalt
Window Features
Drapes, Bay Window(s), Blinds
Financial
HOA Fee Frequency
Not Applicable
HOA Includes
None
Tax Year
2025
Taxes
$9,259
Map
Community
- Address970 Dearborn Circle Carol Stream IL
- CityCarol Stream
- CountyDuPage
- Zip Code60188
Subdivisions in Carol Stream
- Bennington on the Lake
- Cambridge Pointe
- Carolshire
- Central Park
- Concord Pointe
- Country Homes at Bennington
- Easton Park
- Fair Oaks
- Forest Glen
- Fountains at Town Center
- Gary Avenue Gardens
- Glen Ellyn Countryside
- Heritage Glen
- Hunters Crossing
- Klein Creek
- Newport Village
- North Hills
- Park Hill
- Shining Waters
- Spinnaker Cove
- Spring Valley
- Timber Ridge
- Villas of Fair Oaks
- West Wind
- Western Trails
- Westwind
Market Summary
Current real estate data for Single Family in Carol Stream as of Sep 21, 2026
45
Single Family Listed
53
Avg DOM
252
Avg $ / SqFt
$488,150
Avg List Price
Property Summary
- 970 Dearborn Circle Carol Stream IL is a Single Family for sale in Carol Stream, IL, 60188. It is listed for $398,000 and features 3 beds, 2 baths, and has approximately 1,260 square feet of living space, and was originally constructed in 1979. The current price per square foot is $316. The average price per square foot for Single Family listings in Carol Stream is $252. The average listing price for Single Family in Carol Stream is $488,150.
Similar Listings Nearby


Copyright 2026. All rights reserved.
970 Dearborn Circle
Carol Stream, IL

