
Cambridge Pointe
Three neighborhoods, 603 homes — Carol Stream, Illinois
Cambridge Pointe is not one subdivision. It is three neighborhoods built under one name in western Carol Stream by Cambridge Homes, starting in 1988 — and that is the single most useful thing to know before you buy or sell here.
The builder said so itself in 1989: “Our community has three distinct neighborhoods.” There are 318 detached single-family homes, 150 Garden Homes (single-family attached — a detached-feeling house at a townhome price, with no association dues), and 135 fee-simple townhomes with an exterior-maintenance association. 603 residences in total.
That mix is why a “Cambridge Pointe” sale can be anywhere from the $280,000s to over $600,000. The address does not tell you what the house is. Which of the three you are looking at explains almost all of the difference in price, size and carrying cost.
Community Highlights
- 603 homes across three neighborhoods
- Cambridge Park within the subdivision
- Simkus Recreation Center nearby
- Detached, attached and townhome options
- Two-car garages throughout
- Minutes to Carol Stream Town Center
- Army Trail Road, County Farm Road & Route 59
- Shopping, dining and parks close by
The Single-Family Homes — 318 of them
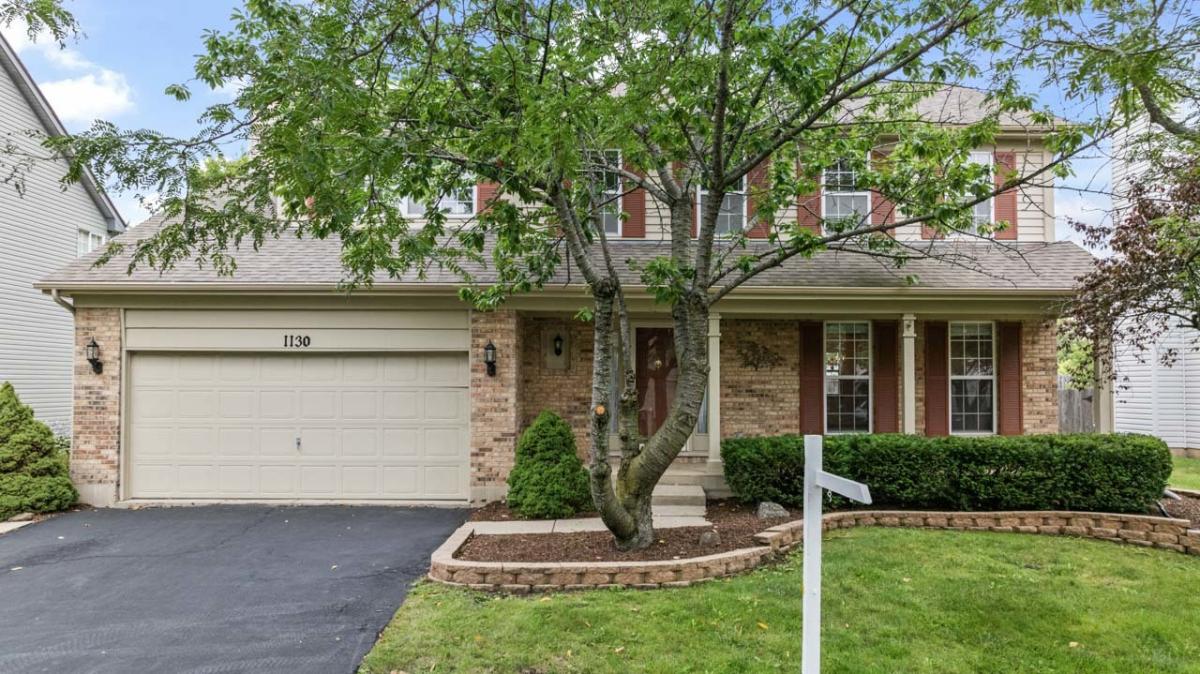
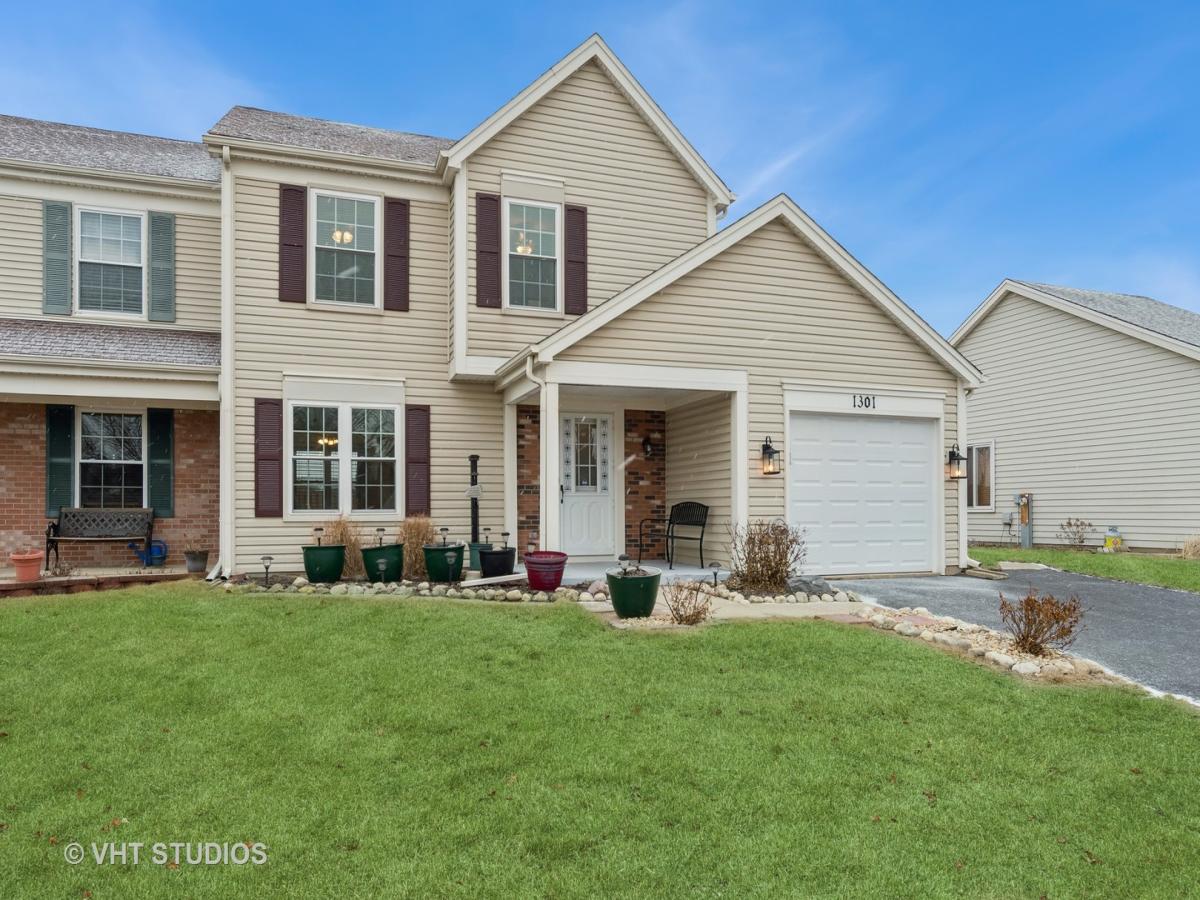
The largest of the three neighborhoods and the top of the price range. Three- and four-bedroom detached homes with two-car garages, on lots that averaged 70 by 125 feet, fully sodded. Cambridge offered nine floor plans across five models here.
Sizes run from roughly 1,470 to 2,500+ square feet. There are no association dues on the detached homes — owners maintain their own lots.
The Garden Homes — 150 attached, no dues
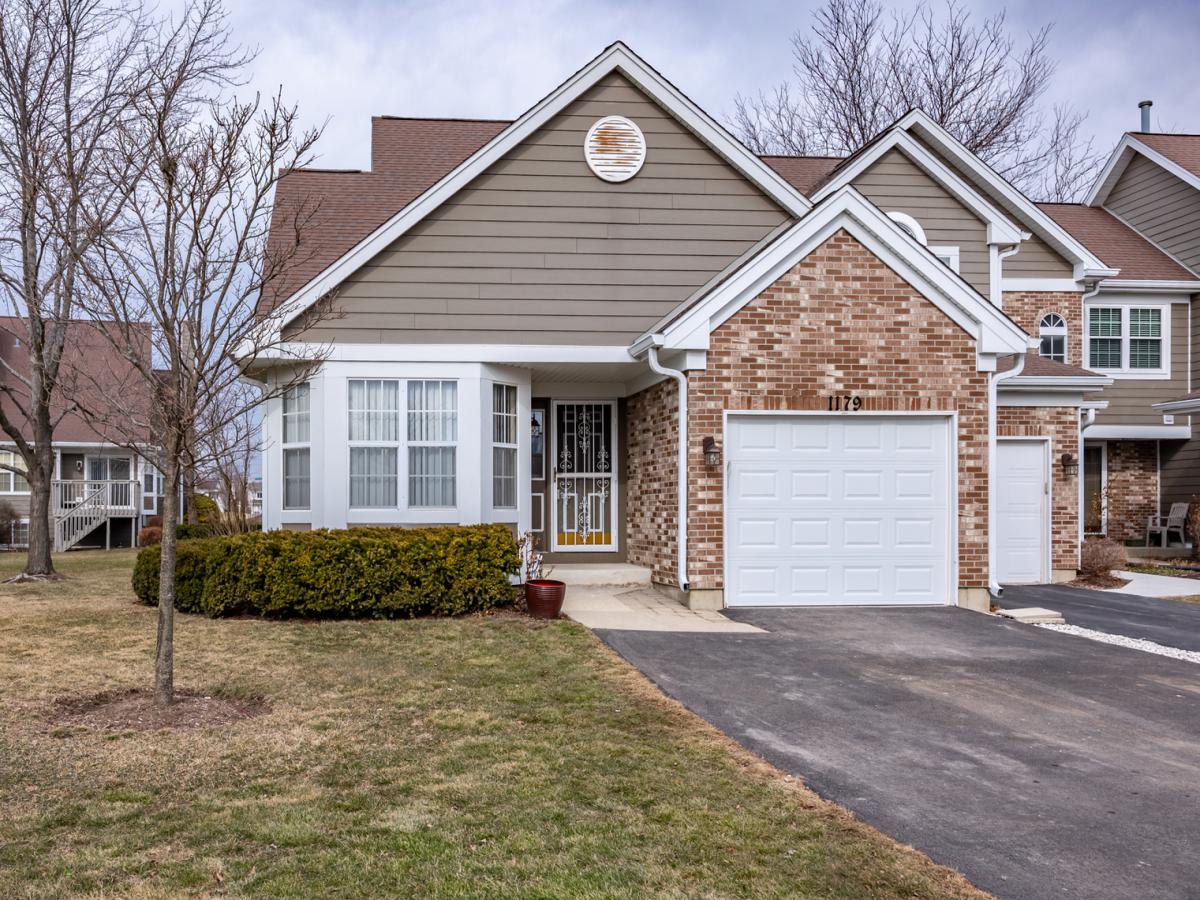
Cambridge’s pitch for these was blunt and it still holds up: “When a single family home is too big… and a townhome is too small.” Single-family attached homes, ranch and two-story, two to three bedrooms, private attached garages, in-home laundry, vaulted family rooms and formal dining rooms.
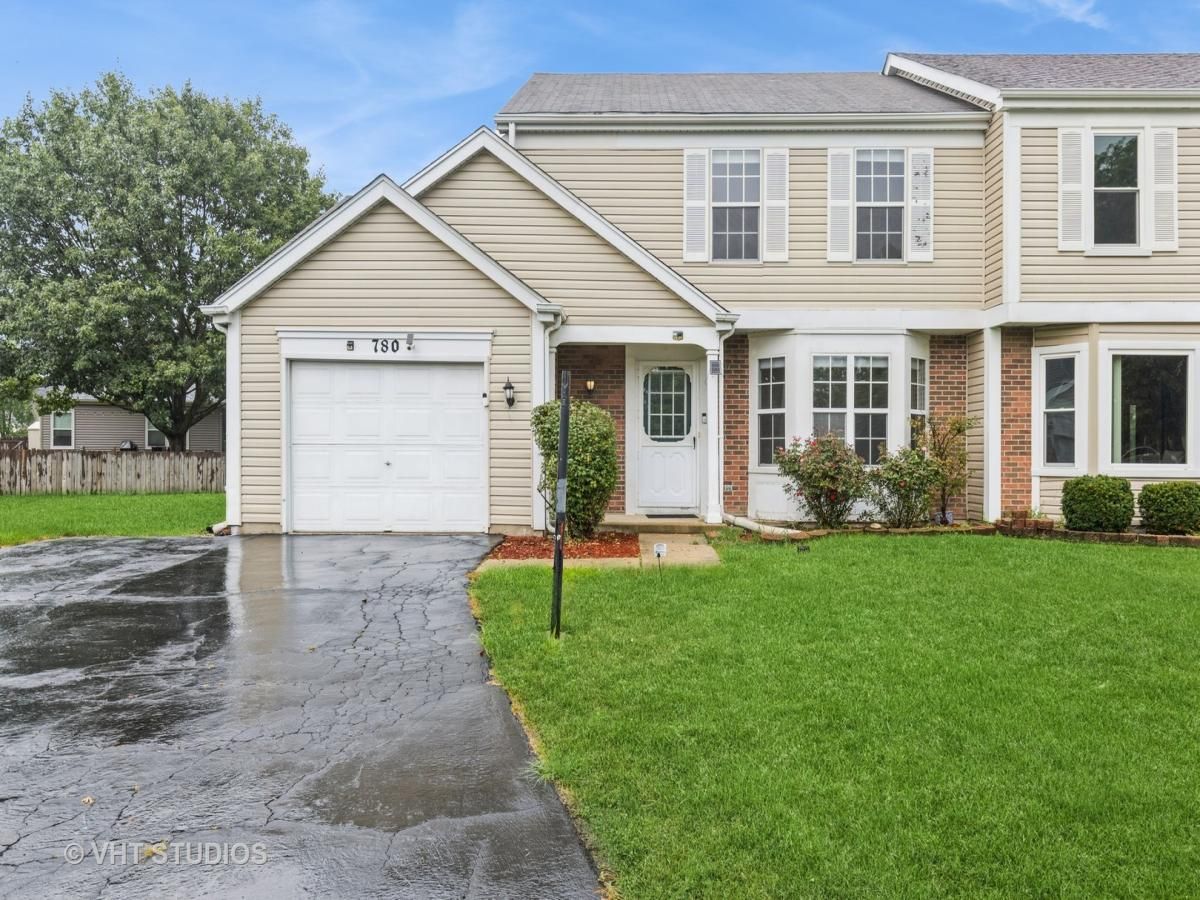
The selling point that matters most today: they were marketed as having the ease of a townhome but without the association fees, on your own lot. Sizes run roughly 1,300 to 1,900+ square feet. Verify dues on any specific home — but a $0 assessment on a Cambridge Pointe attached house is normal, not an error in the listing.
The Townhomes — 135 fee-simple, association maintained
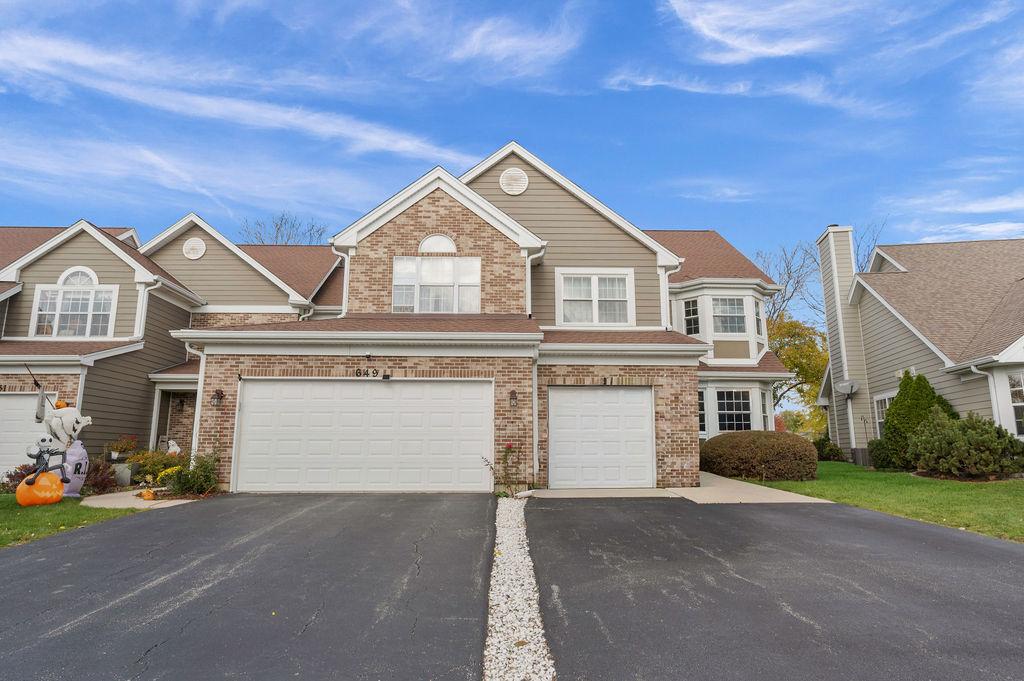
Built in three- and four-unit buildings, in ranch and two-story designs, two and three bedrooms, attached garages, roughly 1,235 to 1,455 square feet. These are fee-simple townhomes, not condominiums.
The Cambridge Pointe Townhome Association handles the exterior: roofs, siding and trim, exterior painting, gutters and downspouts, driveways, landscaping, sidewalks and stoops, snow removal from walks and stoops, and driveway clearing after snowfalls of two inches or more. Recent assessments have run around $267–$280 a month.
Cambridge Pointe at a Glance
| Builder | Cambridge Homes, Inc. |
| Homes built | 1988 – early 1990s |
| Size of community | 603 homes — 318 single-family, 150 garden, 135 townhome |
| Property types | Detached, single-family attached, fee-simple townhome |
| Typical size | Approx. 1,235–2,500+ sq ft |
| Bedrooms | 2–4 bedrooms |
| Association dues | Townhomes approx. $267–$280/mo; single-family and garden homes none |
| Schools | Heritage Lakes Elementary, Jay Stream Middle (CCSD 93), Glenbard North High (D87) |
| Recent closed sales | 7 |
| Median sale price | $330,000 |
| Average days on market | 23 |
Sales figures are MRED MLS closed transactions and cover all three housing types together, which is why the range is wide. Sizes and dues are drawn from what has actually been listed here. School boundaries should be verified for any individual property.
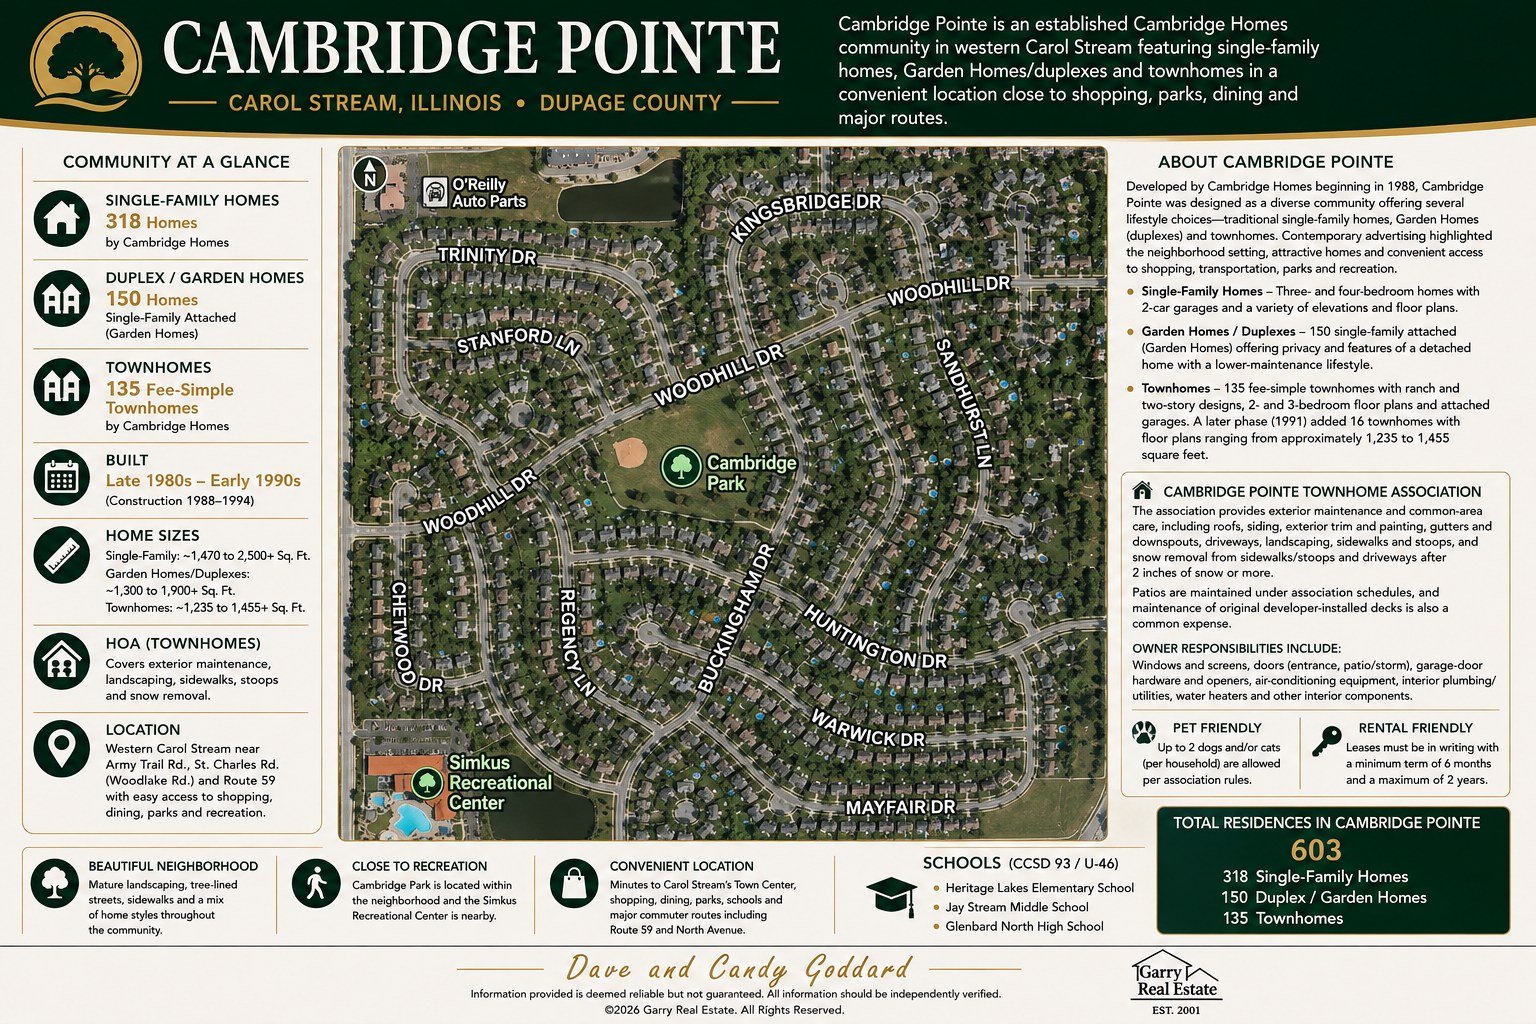
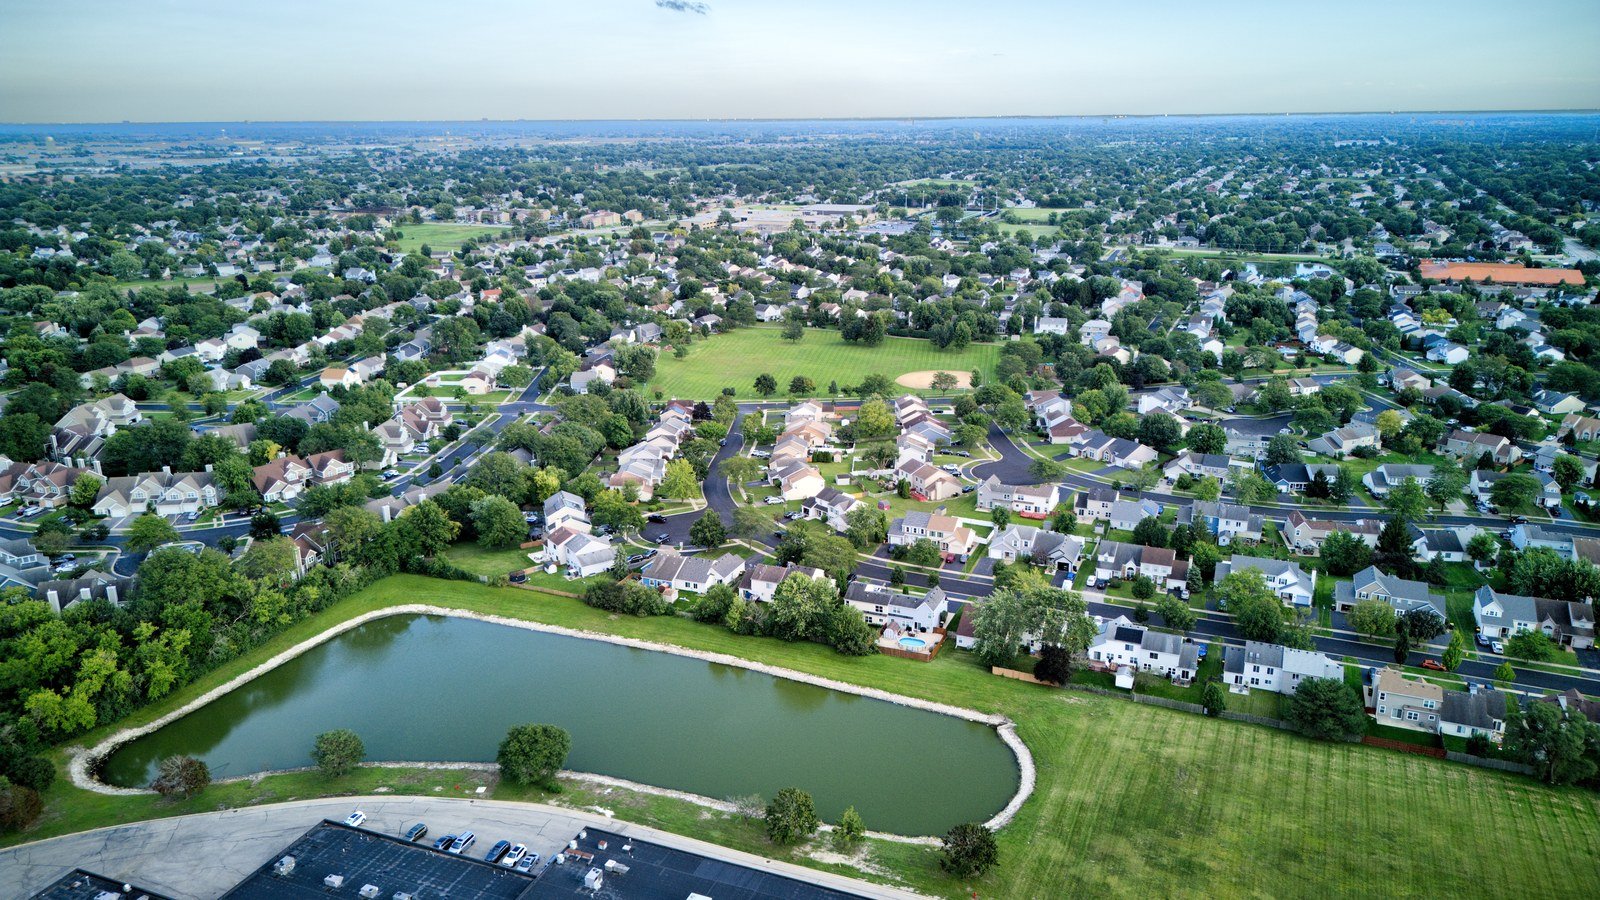
Cambridge Pointe Community Map
Click either image to view full size in a new tab.
The History of Cambridge Pointe
Cambridge Homes opened Cambridge Pointe in February 1988 with garden homes from $95,990. By February 1992, 200 of the 318 single-family homes had sold and the detached homes topped out at $191,990. Resales today have recently run $282,500–$620,000.
Range covers 7 recent MRED closings across all three housing types — a small sample spanning very different homes, so read it as a range rather than a trend.
Cambridge Homes Inc. opened sales for the first 150 garden homes in February 1988, six styles priced from $95,990 to $108,990. The plan was borrowed: “Patterned after the garden homes of Cambridge Country in Mundelein… Cambridge Pointe offers prospective home buyers the option of having their homes built either attached or free-standing,” said Richard J. Brown, president of Cambridge Homes. Models opened that June, and by then prices had come down to $91,990–$105,490 — the sort of detail that only survives in the original advertising.
Brown was explicit about who the garden homes were for: “The garden homes enable singles or young couples the chance to become first-time homeowners. In addition, they provide comfortable lifestyles for those who are ready to move into a smaller amount of space because the children have gone.” By 1992, sales manager Ernie Dote said the subdivision was drawing mainly move-up buyers from Chicago and the western suburbs — Addison, Glendale Heights, Hanover Park and Carol Stream itself. For the wider story of how the village grew around it, see our history of Carol Stream.
The Original Garden Home Models
Five were named in the original coverage. Prices below are as advertised when the models opened in June 1988; every plan came with an attached garage.
The Gresham — from $91,990
A ranch with two bedrooms and an optional family room. Vaulted ceilings in the living room, dining area, eat-in kitchen and both bedrooms; the master has a walk-in closet and private access to the full bath. The optional family room could be finished with a fireplace and skylights, adjoining the kitchen and breakfast area.
The Grenville — from $93,990
A two-story plan with three bedrooms and 1½ to 2½ baths. The foyer opens to formal living and dining rooms, with an expanded kitchen for casual dining and an optional family room with fireplace and skylights. Master bedroom with vaulted ceiling and walk-in closet.
The Rutland — from $99,490
A two-bedroom ranch with 1½ baths and a family room.
The Marlowe — from $101,490
A two-story with two or three bedrooms, 1½ to 2½ baths and an open kitchen/breakfast/family room with optional fireplace — two bedrooms and a loft, or three bedrooms. A bay window in the formal living room and the laundry on the main level just off the kitchen. By March 1990 it was the featured model at $115,090, a 13% rise in under two years.
The Keswick — from $103,990
The largest garden home: a two-story, three-bedroom plan with 1½ to 2½ baths and a family room.
Standard features across the garden homes included smoke detectors, television antenna lead wire to the attic, telephone prewire, carpeting, no-wax tile in the foyer, bath and kitchen, an attached garage, and a kitchen with gas oven and range, double-bowl stainless steel sink, dishwasher and wood cabinets.
The Townhomes — 1990 and 1991
The 135 fee-simple townhomes went up in three- and four-unit buildings. A later phase in 1991 added 16 more with three floor plans from 1,235 to 1,455 square feet, priced $114,900 to $123,990. Two models were documented by name.
The Compton — from $115,890 (1990)
Presented as Festival Home No. 64E. Three bedrooms and 1½ baths, with a great room, breakfast room and attached garage. A loft and second full bath were optional.
The Dunsmore — 1,309 sq ft, from $115,990 (1991)
Festival Home No. 64C. Two bedrooms and 1½ baths, with a two-story dining room and living room, eat-in kitchen, attached two-car garage and optional basement. Two optional skylights and an optional fireplace were offered, and the upstairs landing overlooks the living and dining rooms.
All Cambridge Pointe townhouses came with carpeting, decorator light fixtures, smoke detectors, concrete patios per plan, gas forced-air heating and professionally designed landscaping. Basements were optional.
The Single-Family Homes — 1991 and 1992
By July 1991 the detached side was running $150,990 to $184,990 with 318 homes planned. By February 1992, nine floor plans across five models ranged from $155,960 for a 1,776-square-foot three-bedroom to $191,990 for a 2,500-square-foot four-bedroom, with a three-bedroom ranch at $171,990. Two models were named in the coverage.
The Cheshire — 1,877 sq ft, from $162,490 (1991)
Festival Home No. 64A. An 11-by-23-foot living room adjoining an 8½-by-13-foot dining area with a bay window, and a kitchen with pantry and eating area. Upstairs, a 12-by-12¼-foot master with volume ceiling and a master bath with vaulted ceiling; an optional skylight and an “ultra” master suite with walk-in closet, double-bowl vanity and soaking tub with whirlpool. A fourth bedroom was an option.
The Sheffield
Features a 10-by-10-foot study just off the foyer, which buyers could convert to a wet bar in place of the closet, with a combination living and dining room to the right of the foyer and an island kitchen opening to a 9-by-12-foot breakfast area.
Two practical details from 1992 that still show up in inspections and appraisals here: lots averaged 70 by 125 feet and came fully sodded, with cul-de-sac lots costing $2,000 to $4,000 extra; and basements were standard in some models but a $7,230 to $10,900 option in others, with many homesites able to take a lookout basement. If you are comparing two Cambridge Pointe homes and one has a basement, that was very likely a five-figure choice the original buyer made, not a difference in the plan.
The park was part of the pitch from the start. Cambridge advertised three parks serving the community, the largest with a community center and swimming pool; by 1992 Dote credited the neighbouring park district facility — outdoor pool and water slide, indoor gym and fitness centre — with drawing buyers. Cambridge Park sits inside the subdivision and the Simkus Recreation Center is just outside it.
Sources: Chicago Tribune, February 13, 1988, p. 77; June 18, 1988, p. 52; September 14, 1988, p. 255; April 26, 1989, p. 201; March 24, 1990, p. 59 and p. 66; July 20, 1991, p. 76; September 21, 1991, p. 76; and February 22, 1992, p. 62. Model names, sizes, features and prices are as published in Cambridge Homes’ own advertising and Tribune reporting at the time. Prices shown are 1988–1992 base prices and are historical only. Association dues, rules and floor plan availability have changed since — confirm current details with the association, and attendance boundaries with the district, before you buy.
Homeowners Association
Only the townhome section has an association. The detached and garden homes do not pay dues.
| Applies to | What applies | Notes |
|---|---|---|
| Townhomes 135 fee-simple units |
Roofs, siding and exterior trim, exterior painting, gutters and downspouts, driveways, landscaping, sidewalks and stoops | Approx. $267–$280/month based on recent MLS listings — confirm the current figure with the association |
| Snow removal | Sidewalks and stoops, plus driveways after snowfalls of two inches or more | Townhome section only |
| Owner responsibility | Windows and screens, entrance and patio/storm doors, garage-door operating components, A/C equipment, interior mechanical and utility systems | Association maintains existing patios; original developer-installed decks are a common expense |
| Pets | Dogs, cats and other customary household pets permitted | Limit of two pets per household |
| Rentals | Permitted — entire unit, written lease, six-month minimum and two-year maximum term | Owner is responsible for tenant compliance and must file lease documentation before occupancy |
| Single-family & garden homes 468 homes |
No association dues | Owners maintain their own lots. A $0 assessment on an attached garden home is expected here |
Association details above were gathered by Garry Real Estate from the association’s governing documents, past transactions and current MLS listings. Rules, fees and restrictions change. Always contact the association directly for the current governing documents and fee schedule before making a purchase decision.
HOA & Association Documents
The association’s own governing documents, in full — these are the documents the summary above is drawn from. Read them yourself before you write an offer. These apply to the townhome section only — the detached and garden homes have no association.
| Association | Document | Download |
|---|---|---|
| Cambridge Pointe Townhome Association 135 townhomes |
Rules and Regulations | ⇣ View PDF |
| Cambridge Pointe Townhome Association 135 townhomes |
Declaration & By-Laws | ⇣ View PDF |
These documents were obtained by Garry Real Estate in the course of past real estate transactions. The date of receipt varies — some documents may be current, others may be several years old. Garry Real Estate makes no representations as to the accuracy, completeness, or current enforceability of these documents. Always contact the association directly to obtain the most up-to-date governing documents, fee schedules, and rules before making any purchase or ownership decision.
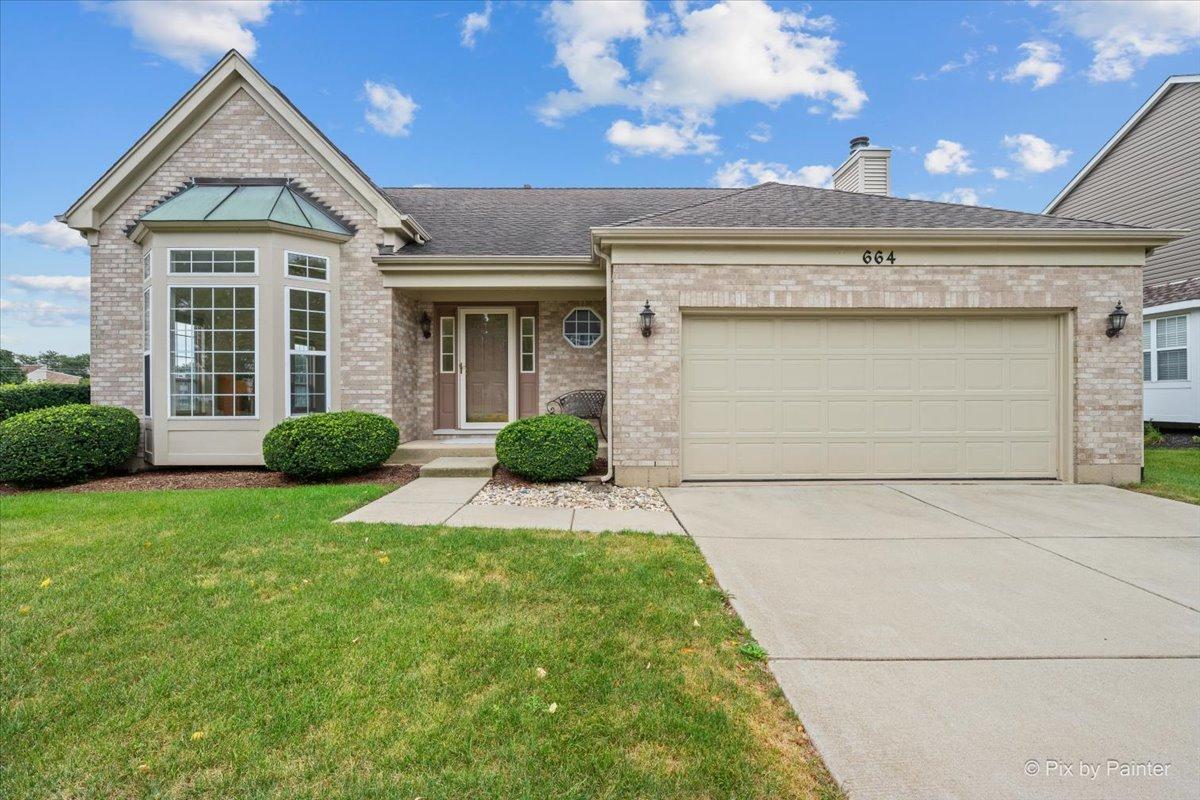
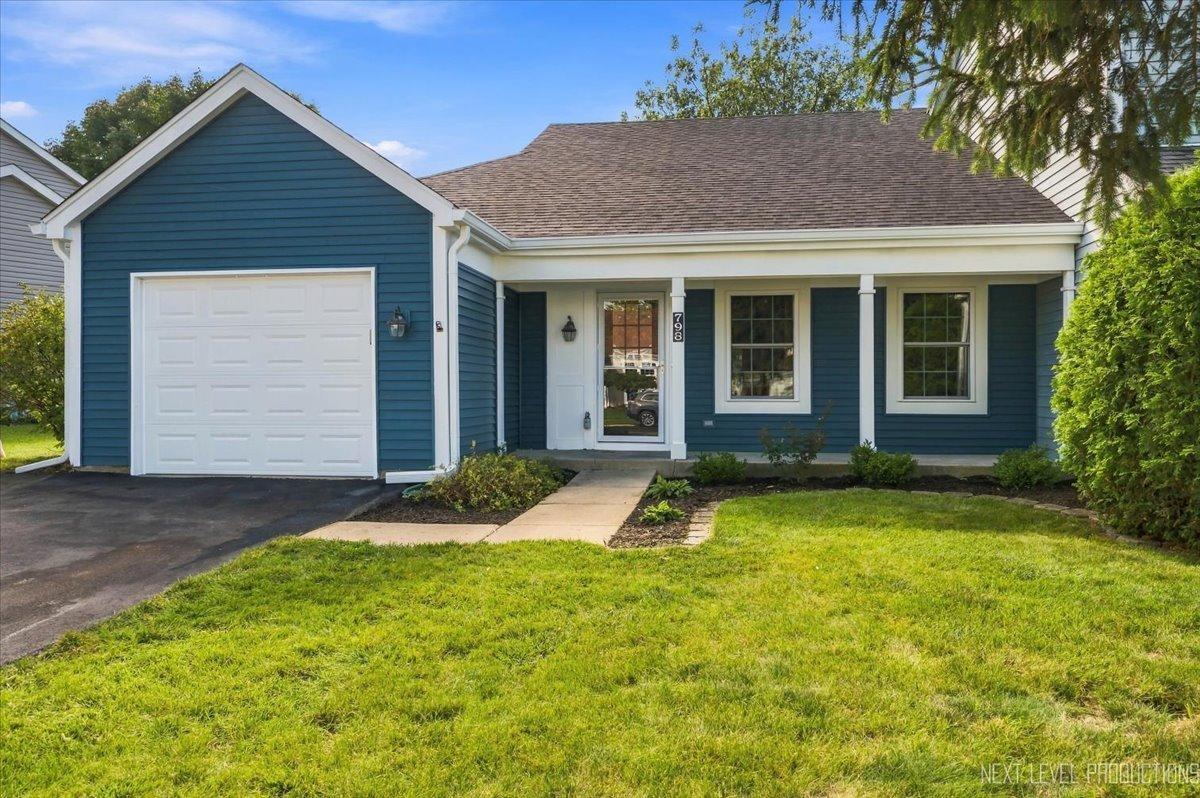
Homes for Sale in Cambridge Pointe
Live MLS listings. If nothing is showing, there is nothing on the market in Cambridge Pointe today — tell us what you are looking for and we will call you the day one lists.
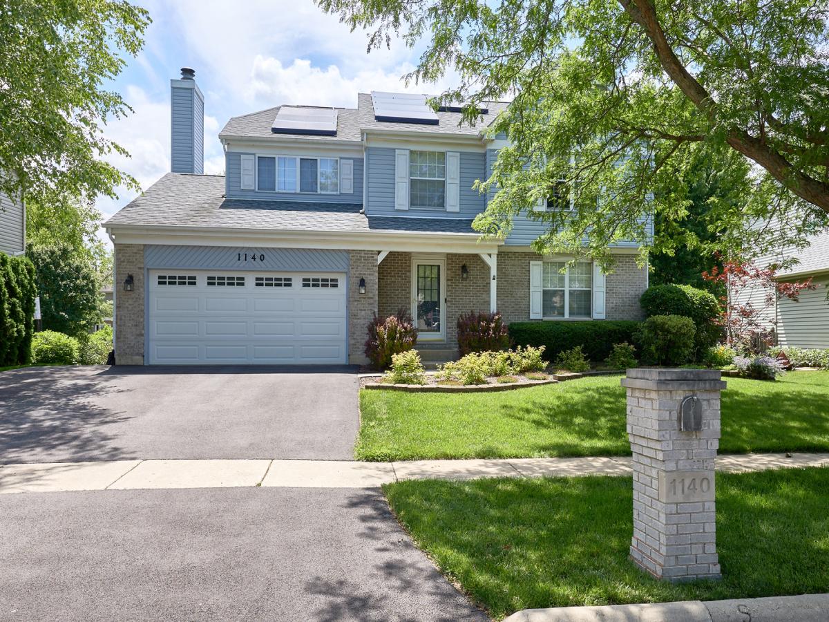
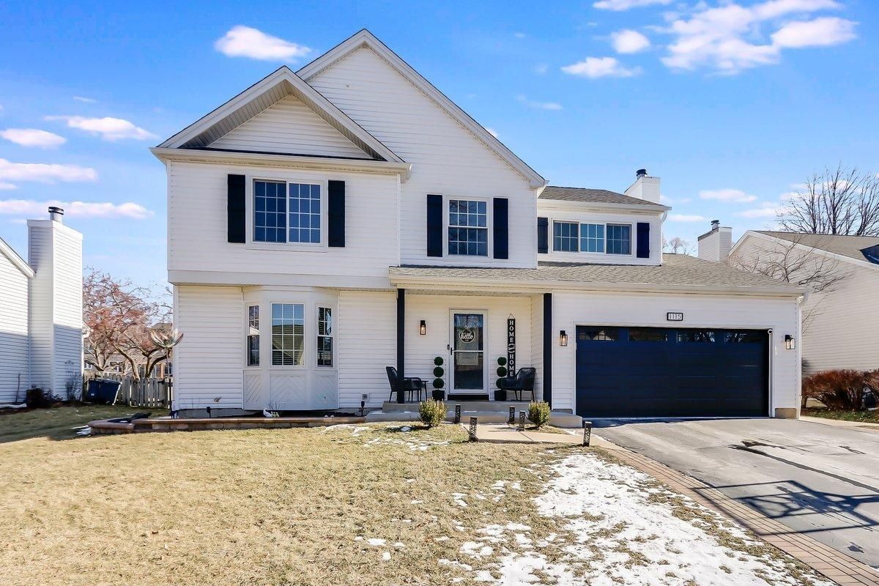
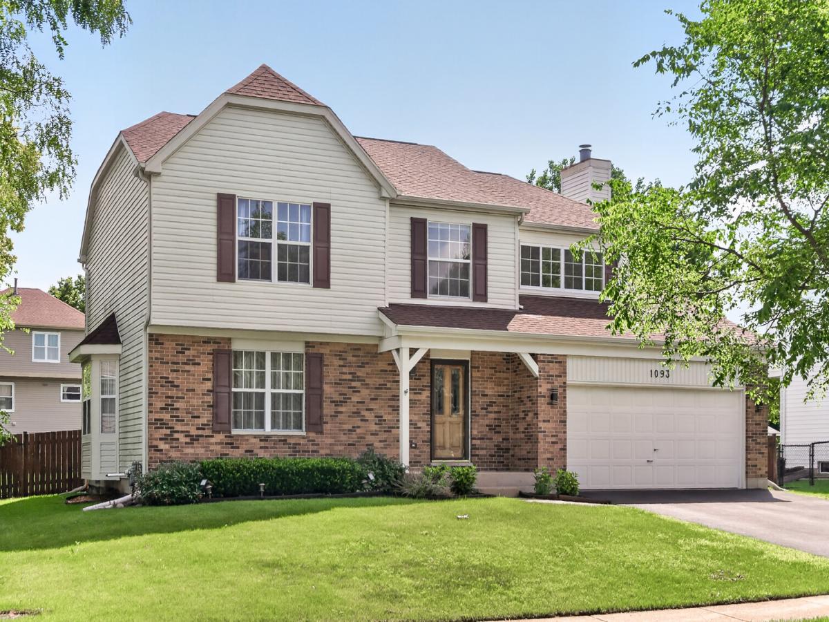
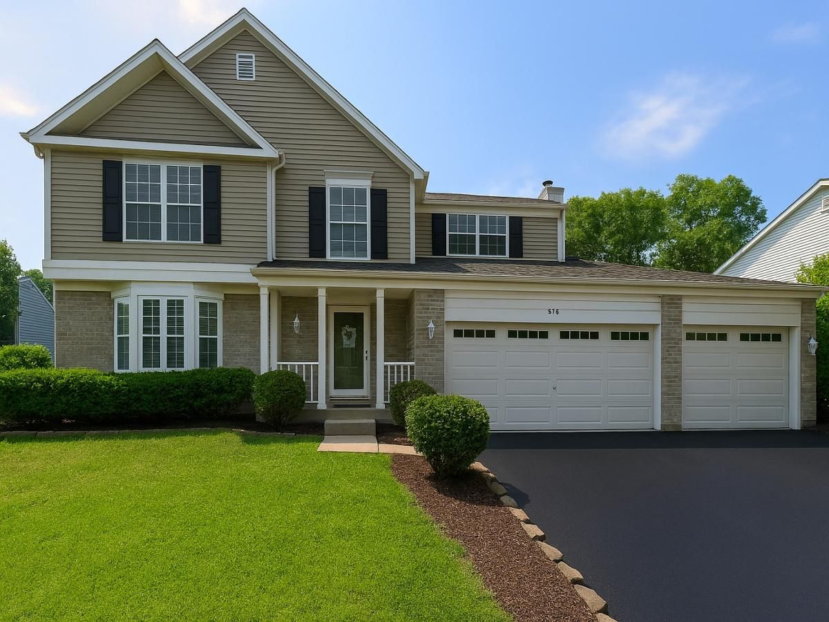
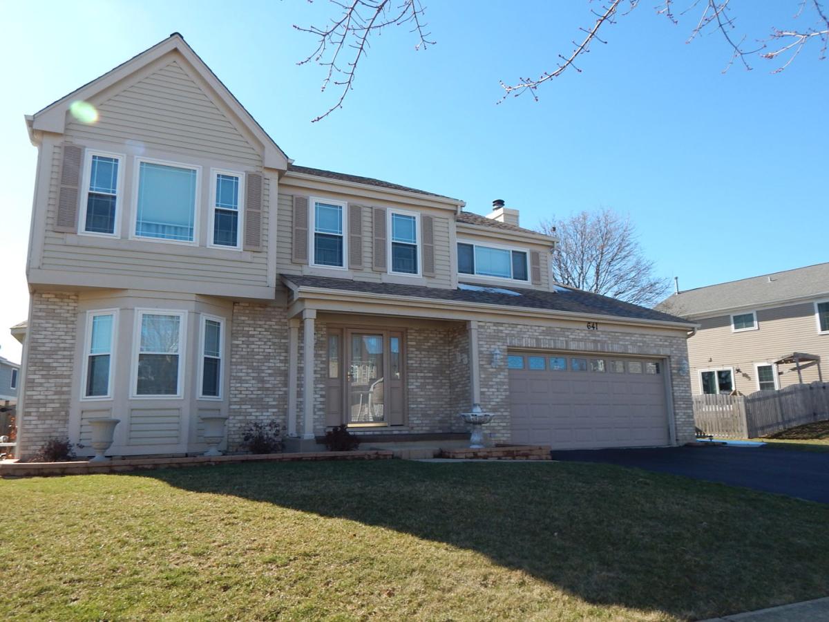
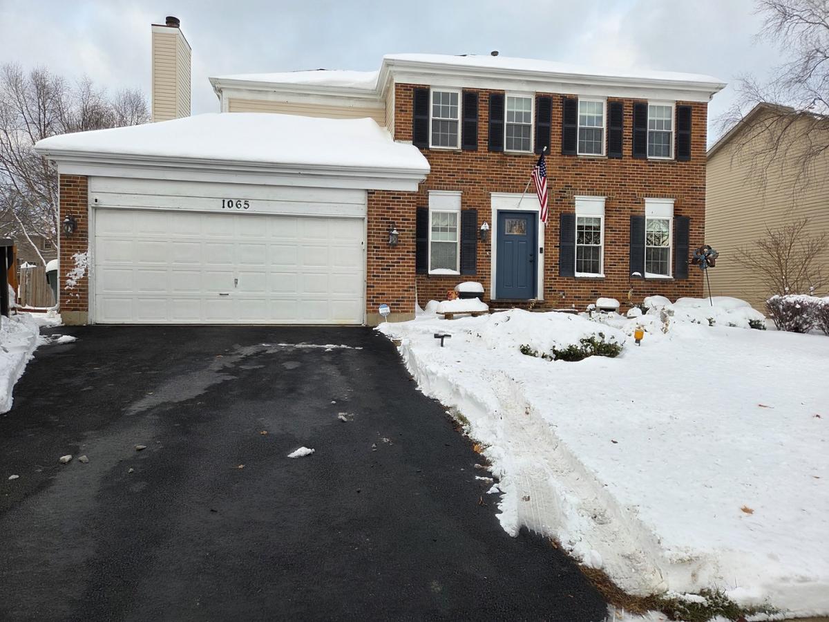
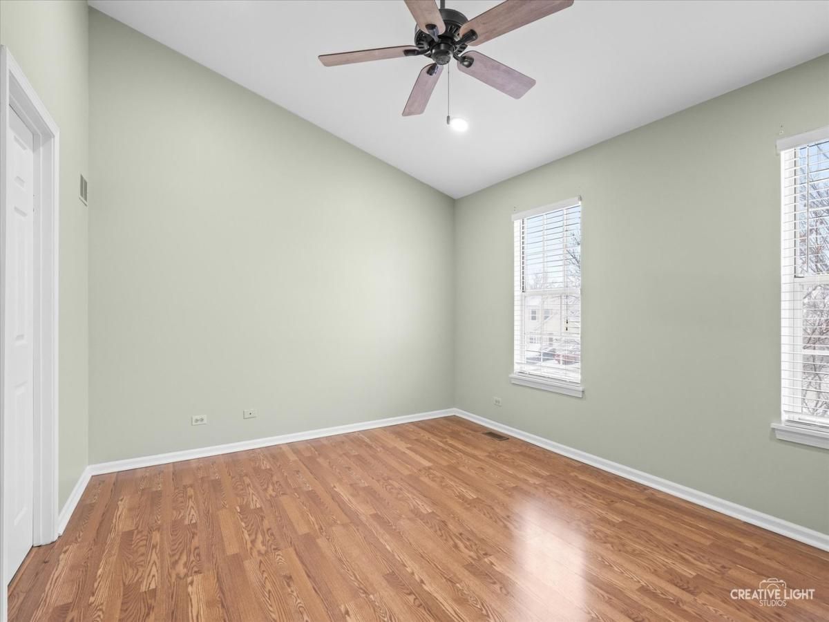
Recently Sold in Cambridge Pointe
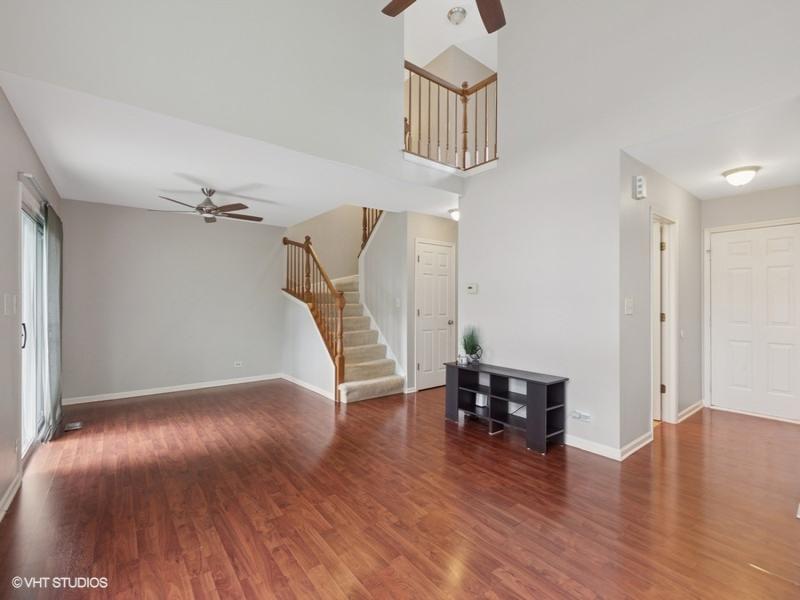
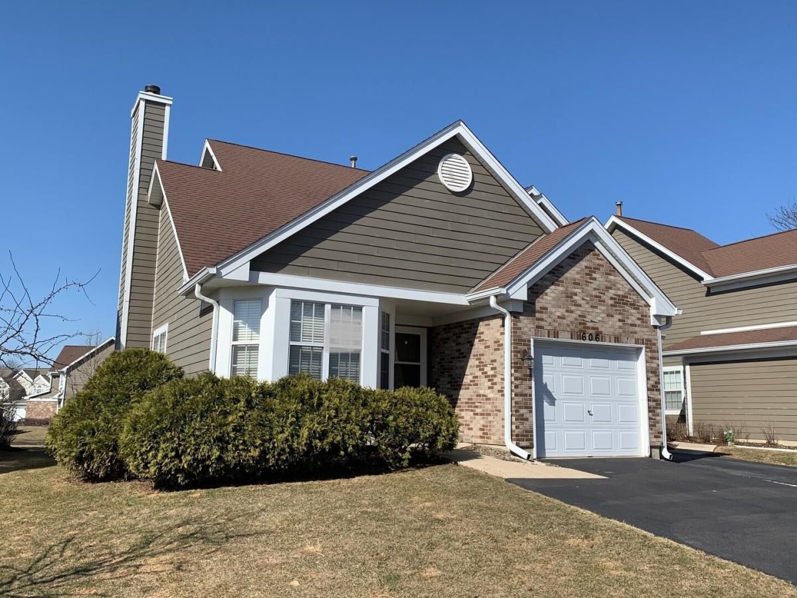
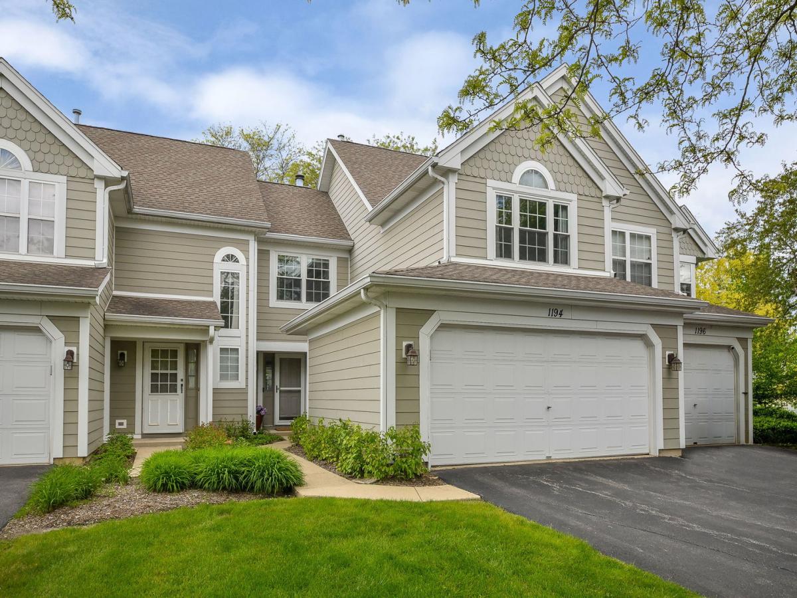
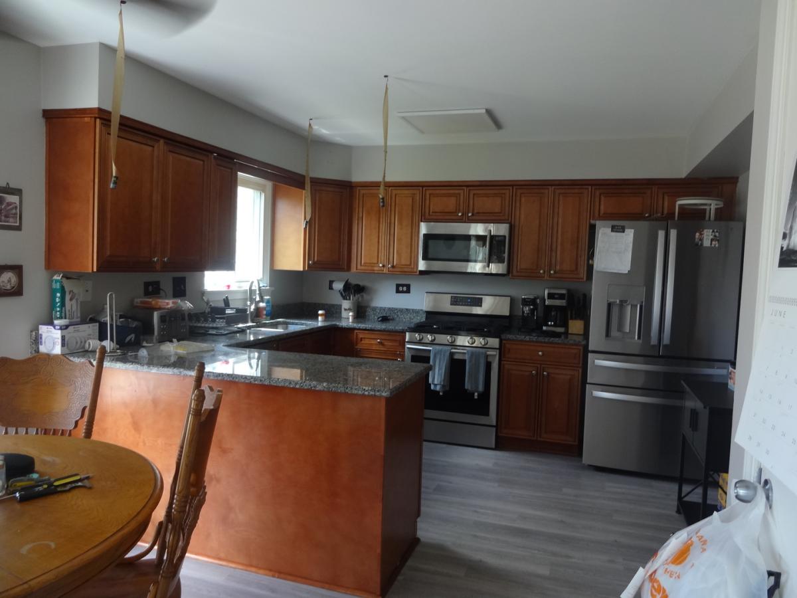
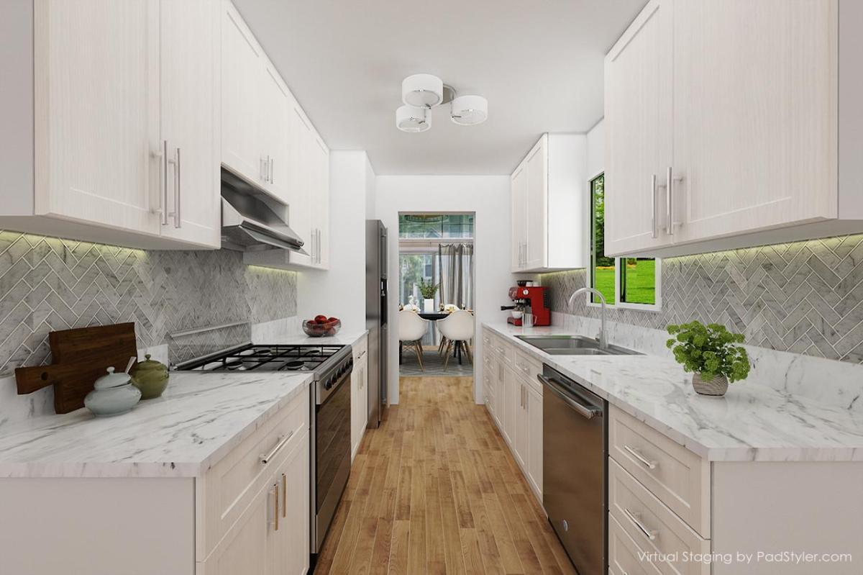
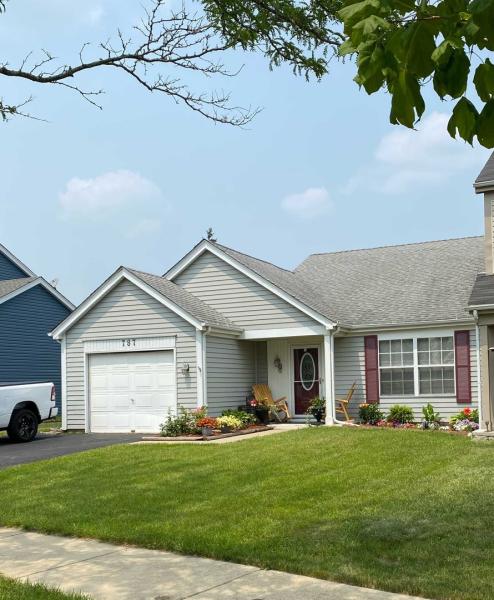
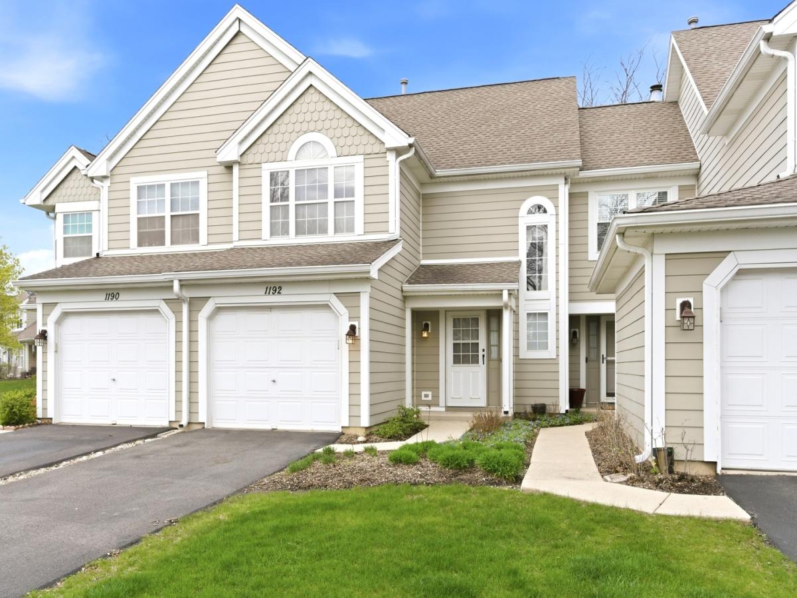
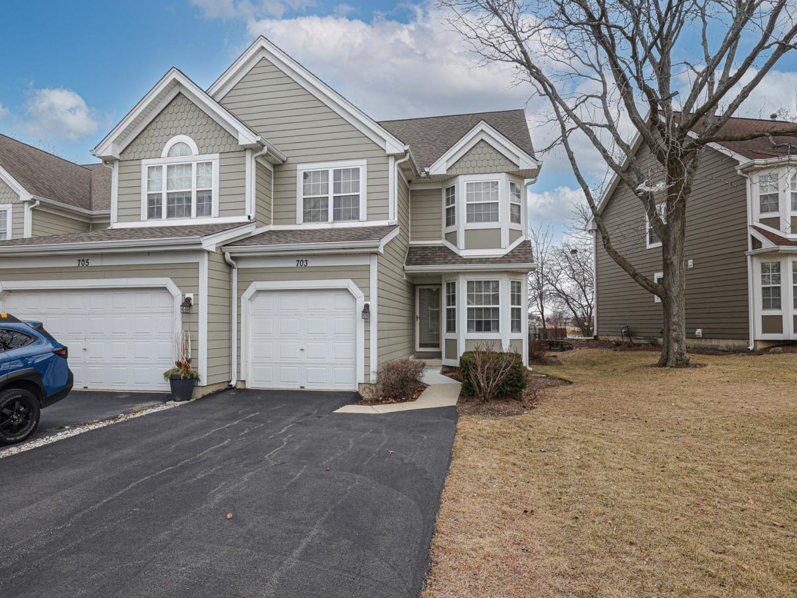
Closed sales from the past 2 years — the number that matters when you are pricing an offer or a listing.

More Carol Stream Real Estate Resources
📞 (630) 310-8315 · Dave: (630) 992-3283 · Candy: (630) 992-5477

