
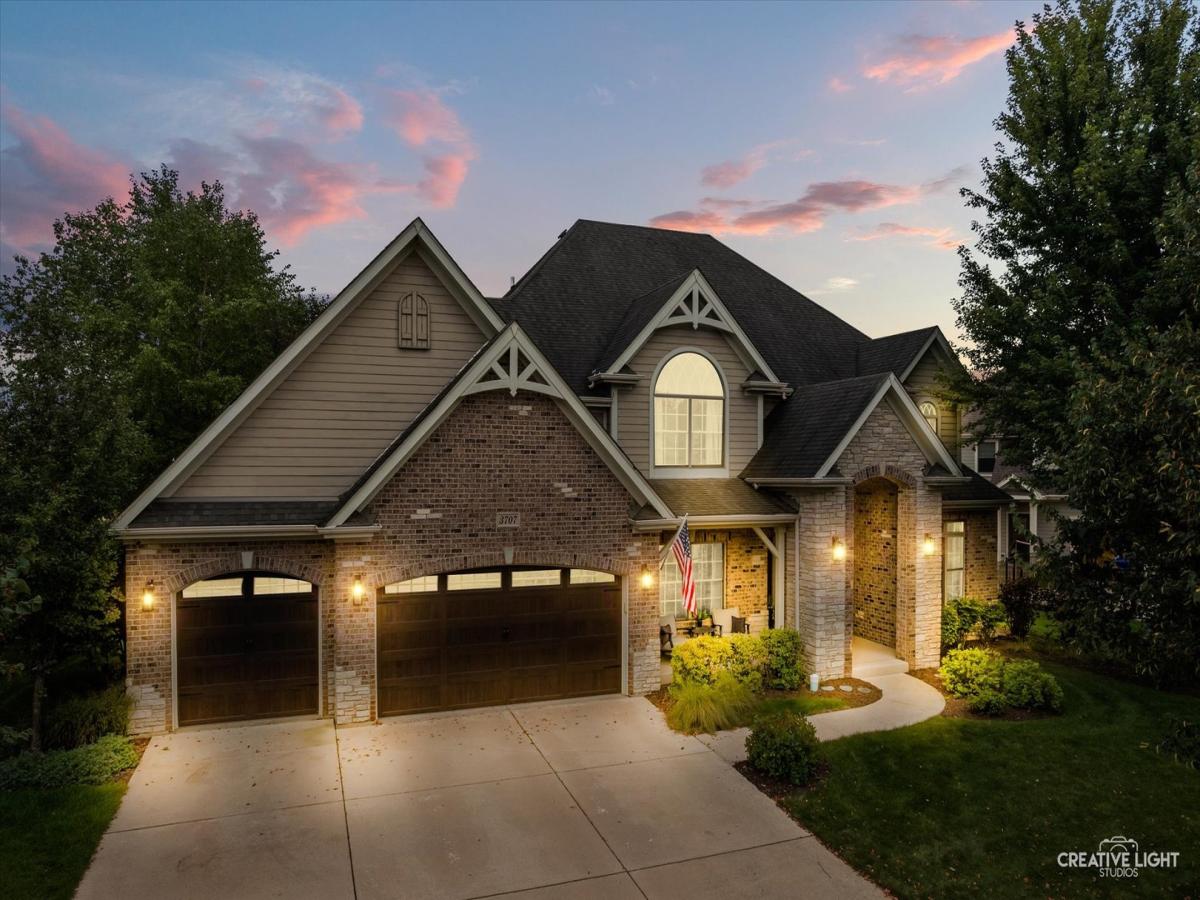
Welcome to this gorgeous custom build by Abigail Homes, situated on a prime, non-corner lot in the sought-after Ridgeview section of Elgin’s premier resort-style community, Highland Woods. Exuding true luxury and high-efficiency green living-complete with a tankless water heater and a brand-new roof (2026)-this energy-smart residence begins with an inviting two-story foyer and rich dark hardwood floors flowing throughout the open-concept main level. The soaring two-story family room features walls of Pella windows and a dramatic brick-and-stone fireplace flanked by custom built-ins. A true chef’s kitchen offers 42″ maple cabinetry, quartz countertops, a center island, custom range hood, stainless steel appliances, dining alcove, and a butler’s pantry. Formal spaces include a living room and a dining room adorned with wainscoting and a tray ceiling, while a private executive office features glass-paneled French doors and a planning wall. A functional laundry/mudroom with built-ins, custom bench, utility sink, and a main-level powder room complete the main floor. Ascend the dual staircase featuring hardwood treads and new wrought iron spindles to discover a luxurious primary suite complete with a tray ceiling, crown molding, dual vanities, a whirlpool tub, and a separate tiled shower. The second bedroom enjoys a private ensuite bath, while the third and fourth bedrooms share a Jack-and-Jill bath-all bedrooms featuring generous walk-in closets, maple cabinetry, and granite countertops. The fully finished deep-pour basement dramatically expands your living space, featuring a full bar, guest quarters, exercise room, full bath, and an abundance of storage. Outside, a brick paver patio overlooks a professionally landscaped yard with mature trees providing ultimate privacy. Enjoy top-rated Burlington School District 301, including an on-site elementary school, plus access to the clubhouse, pool, splash pad, and fitness facilities.
Property Details
Price:
$899,900
MLS #:
MRD12763744
Status:
Active Under Contract
Beds:
4
Baths:
5
Type:
Single Family
Subdivision:
Highland Woods
Neighborhood:
elgin
Listed Date:
Oct 31, 2026
Finished Sq Ft:
3,214
Year Built:
2007
See this Listing
Schools
School District:
301
Elementary School:
Country Trails Elementary School
Middle School:
Prairie Knolls Middle School
High School:
Central High School
Interior
Appliances
Double Oven, Microwave, Dishwasher, Refrigerator, Disposal, Stainless Steel Appliance(s), Cooktop, Range Hood, Humidifier
Bathrooms
4 Full Bathrooms, 1 Half Bathroom
Below Grade Finished Area
1375
Cooling
Central Air
Fireplaces Total
1
Flooring
Hardwood
Heating
Gas, Forced Air, Zoned
Interior Features
Cathedral Ceiling(s), Built-in Features, Walk-In Closet(s)
Laundry Features
Main Level, Gas Dryer Hookup, Electric Dryer Hookup, Sink
Exterior
Community Features
Clubhouse, Park, Pool, Tennis Court(s), Lake, Curbs, Sidewalks, Street Paved
Construction Materials
Brick, Stone, Other
Fencing
Invisible
Garage Spaces
3
Green Energy Efficient
Water Heater
Lot Features
Landscaped
Other Structures
None
Parking Features
Asphalt, Garage Door Opener, Yes, Garage Owned, Attached, Garage
Parking Spots
3
Parking Total
3
Patio And Porch Features
Porch, Patio
Roof
Asphalt
Window Features
Screens, Blinds, ENERGY STAR Qualified Windows, Window Treatments
Financial
HOA Fee
$125
HOA Fee Frequency
Monthly
HOA Includes
Clubhouse, Exercise Facilities, Pool
Tax Year
2025
Taxes
$14,509
Map
Community
- Address3707 Peregrine Way Elgin IL
- SubdivisionHighland Woods
- CityElgin
- CountyKane
- Zip Code60124
Subdivisions in Elgin
- Almora Heights
- Bowes Creek Country Club
- Brierwood
- Castle Creek
- Catatoga
- Cedar Grove
- Century Oaks
- Century Oaks West
- Cobblers Crossing
- College Green
- Copper Springs
- Country Aire
- Country Brook
- Country Trails
- Edgewater by Del Webb
- Fieldstone
- Glens of College Green
- Highland Glen
- Highland Springs
- Highland Woods
- Kennington Square
- Lords Park
- Lords Park Manor
- Meadows Edge at Highland Woods
- Millcreek
- Mitawa
- Mulberry Grove
- Oak Ridge
- Oakwood Hills
- Parkwood
- Parkwood Farms
- Ponds of Stony Creek
- Providence
- Randall Ridge
- Remington at Providence
- River Park Place
- Sandy Creek
- Shadow Hill
- Sierra Ridge
- Stonebrook
- Sunset Park
- Tall Oaks
- The Greens of Elgin
- The Reserve of Elgin
- Tuscan Woods
- Valley Creek
- Washington Heights
- Waterford
- West Point Gardens
- West Point Gardens South
- West Ridge
- Williamsburg Commons
- Willow Bay Club
- Willow Lake Estates
- Woodland Creek
- Woodland Meadows East
- Woodlands
Market Summary
Current real estate data for Single Family in Elgin as of Nov 03, 2026
231
Single Family Listed
44
Avg DOM
218
Avg $ / SqFt
$466,833
Avg List Price
Property Summary
- Located in the Highland Woods subdivision, 3707 Peregrine Way Elgin IL is a Single Family for sale in Elgin, IL, 60124. It is listed for $899,900 and features 4 beds, 5 baths, and has approximately 3,214 square feet of living space, and was originally constructed in 2007. The current price per square foot is $280. The average price per square foot for Single Family listings in Elgin is $218. The average listing price for Single Family in Elgin is $466,833.
Similar Listings Nearby


Copyright 2026. All rights reserved.
3707 Peregrine Way
Elgin, IL

