
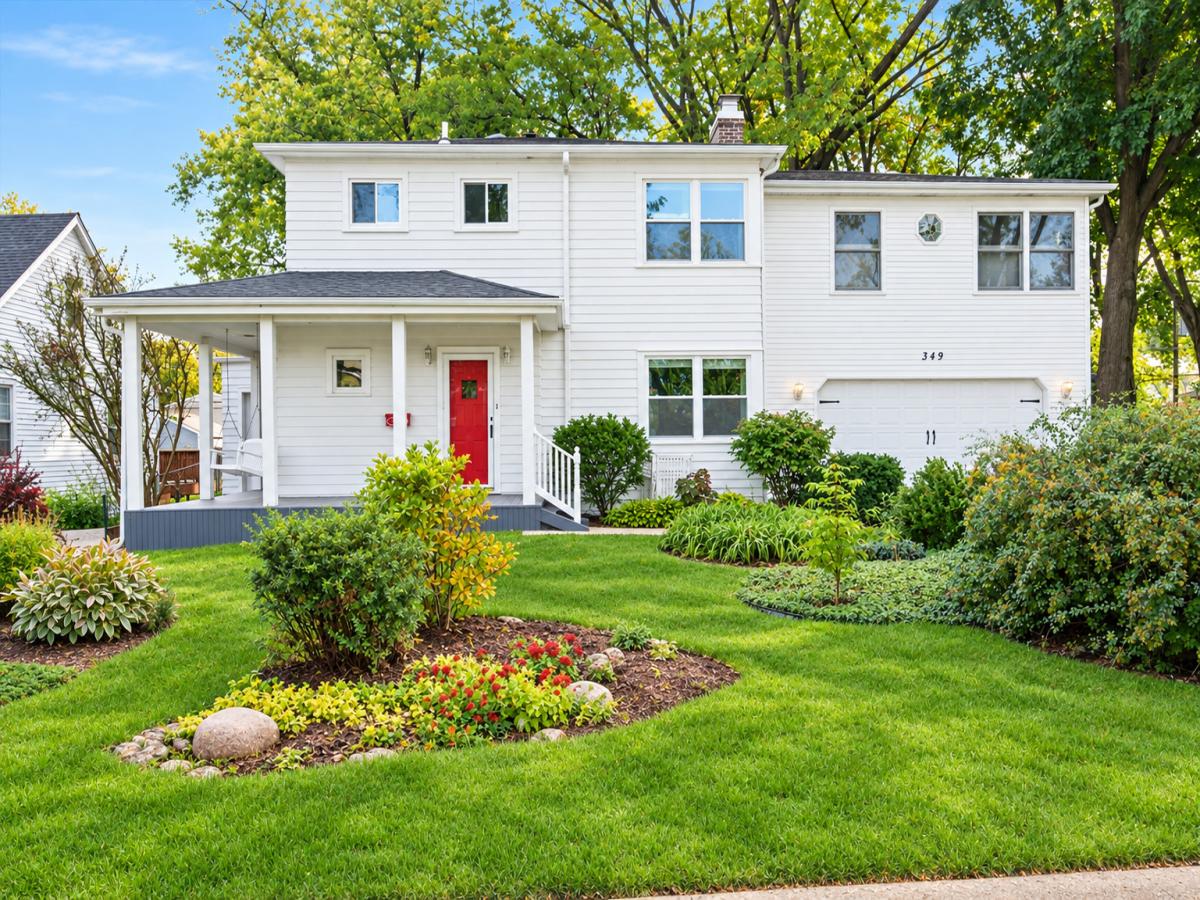
The perfect blend of vintage charm and modern living in this 4 bedroom 2-story home in the heart of Lombard. This lovely home features a wrap around covered front porch, formal living room with a cozy wood burning fireplace and formal dining room. Light and bright kitchen with large windows above the sink that overlooks the backyard. This kitchen offers abundant storage space, Oak cabinetry, granite counter tops, all stainless appliances and pantry. From the kitchen, walkout to the covered back porch and deck perfect for entertaining. The second floor offers a huge primary bedroom complemented by an adjoining family room, offering exceptional flexibility to suit your lifestyle. This versatile bonus space is ideal for a home office, playroom, sitting area, or additional living space to fit your needs. Three generously sized bedrooms provide plenty of room for family, with one featuring its own private walkout balcony. A newly remodeled bathroom completes this inviting second-floor retreat. The full basement is ready to be finished for additional living space. 2.5 car attached garage with workshop space. Updates include: newer roof and most windows, kitchen dishwasher and microwave, window blinds and shades, HVAC units, plus washer and dryer. Great location, close to schools, downtown Lombard and a short walk to the Metra train. Close to Yorktown Mall, dining and shopping. Just five minutes to highway 355 and 40 minute travel time to downtown Chicago.
Property Details
Price:
$489,900
MLS #:
MRD12765580
Status:
Active
Beds:
4
Baths:
2
Type:
Single Family
Neighborhood:
lombard
Listed Date:
Oct 27, 2026
Finished Sq Ft:
2,174
Year Built:
1939
See this Listing
Schools
School District:
87
Elementary School:
Pleasant Lane Elementary School
Middle School:
Glenn Westlake Middle School
High School:
Glenbard East High School
Interior
Appliances
Range, Microwave, Dishwasher, Refrigerator, Washer, Dryer
Bathrooms
1 Full Bathroom, 1 Half Bathroom
Cooling
Central Air, Zoned
Fireplaces Total
1
Flooring
Hardwood
Heating
Gas, Forced Air
Exterior
Architectural Style
Traditional
Construction Materials
Cedar
Exterior Features
Balcony
Garage Spaces
2
Parking Features
Yes, Garage Owned, Attached, Garage
Parking Spots
2
Parking Total
2
Patio And Porch Features
Deck
Roof
Asphalt
Financial
HOA Fee Frequency
Not Applicable
HOA Includes
None
Tax Year
2025
Taxes
$10,120
Map
Community
- Address349 N Charlotte Street Lombard IL
- CityLombard
- CountyDuPage
- Zip Code60148
Subdivisions in Lombard
- Arboretum Park
- Butterfield
- Butterfield East
- Cambria
- Collen Court
- Congress Knolls
- Cove Landing
- Elizabeth Crossing
- Fairfield Place
- Finley Place
- Fountain Square
- Foxworth
- Glenbard Acres
- Green Valley
- Hickory Manor
- Lilac Ridge
- Lombard Countryside
- Lombard Tower
- Main Street Place
- Manor Hill
- Melody Lane
- North Avenue Manor
- Old Grove
- Pinebrook
- Pinnacle at Meyers Subdivision
- Point West
- Prairie Path Villas
- River Glen
- St Regis
- The Summit at Yorktown
- Yorktown Condos
- Yorktown Green
Market Summary
Current real estate data for Single Family in Lombard as of Nov 04, 2026
122
Single Family Listed
85
Avg DOM
264
Avg $ / SqFt
$757,537
Avg List Price
Property Summary
- 349 N Charlotte Street Lombard IL is a Single Family for sale in Lombard, IL, 60148. It is listed for $489,900 and features 4 beds, 2 baths, and has approximately 2,174 square feet of living space, and was originally constructed in 1939. The current price per square foot is $225. The average price per square foot for Single Family listings in Lombard is $264. The average listing price for Single Family in Lombard is $757,537.
Similar Listings Nearby


Copyright 2026. All rights reserved.
349 N Charlotte Street
Lombard, IL

