
Spinnaker Cove
242 single-family homes and 134 townhomes off Army Trail Road — Carol Stream, Illinois
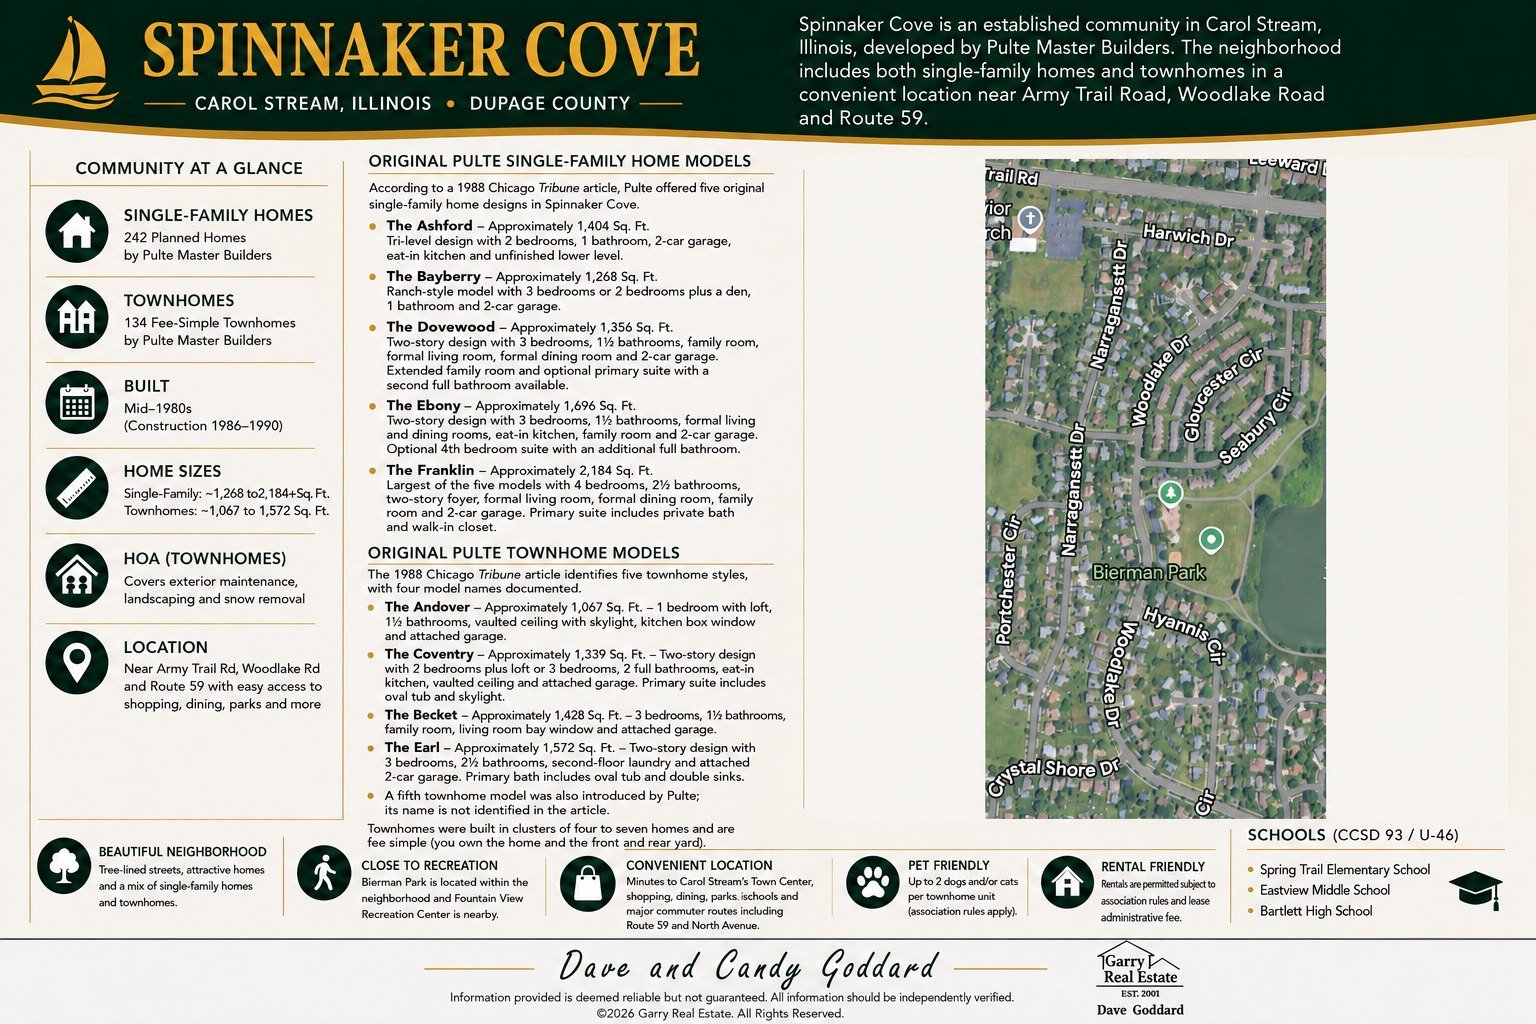
Spinnaker Cove is an established community in Carol Stream, Illinois, near Army Trail Road and Woodlake Road just east of Route 59. Developed by Pulte Master Builders, it is one of the few Carol Stream subdivisions that puts detached single-family homes and attached townhomes inside a single neighborhood — which is why the price range here is wider than in the subdivisions around it.
Pulte planned 242 single-family homes and 134 townhomes at Spinnaker Cove, built out between roughly 1986 and 1990. The two sides went up as separate phases, townhomes first.
Streets take their names from the New England coast — Nantucket, Narragansett, Gloucester, Seabury, Hyannis, Harwich, Leeward, Portchester and Crystal Shore — and Bierman Park sits inside the neighborhood, with the Fountain View Recreation Center a short drive away.
Nearby Amenities
- Bierman Park — inside the subdivision
- Fountain View Recreation Center
- Carol Stream Town Center shopping
- Route 59 & North Avenue corridors
- Army Trail Road & Schick Road
- Dining and services along Route 59
The Single-Family Homes
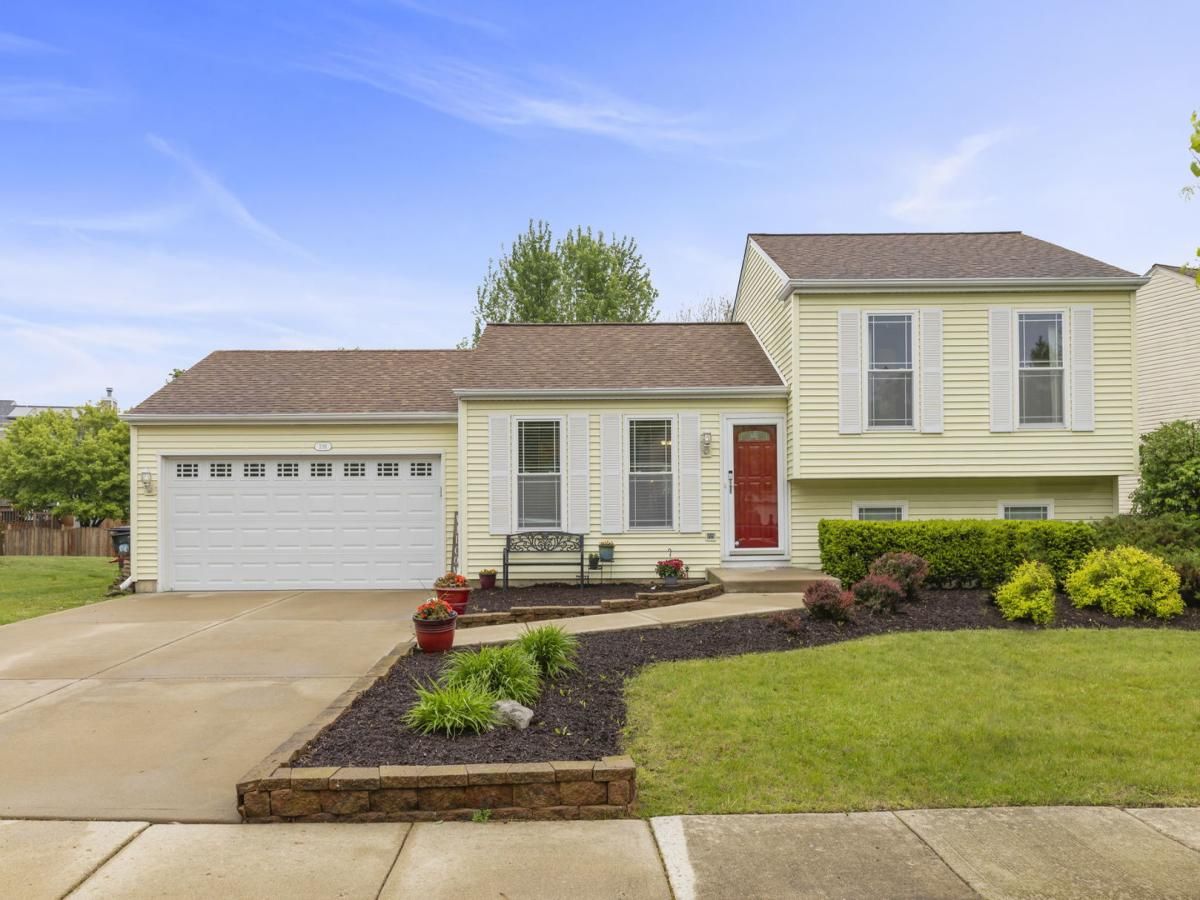
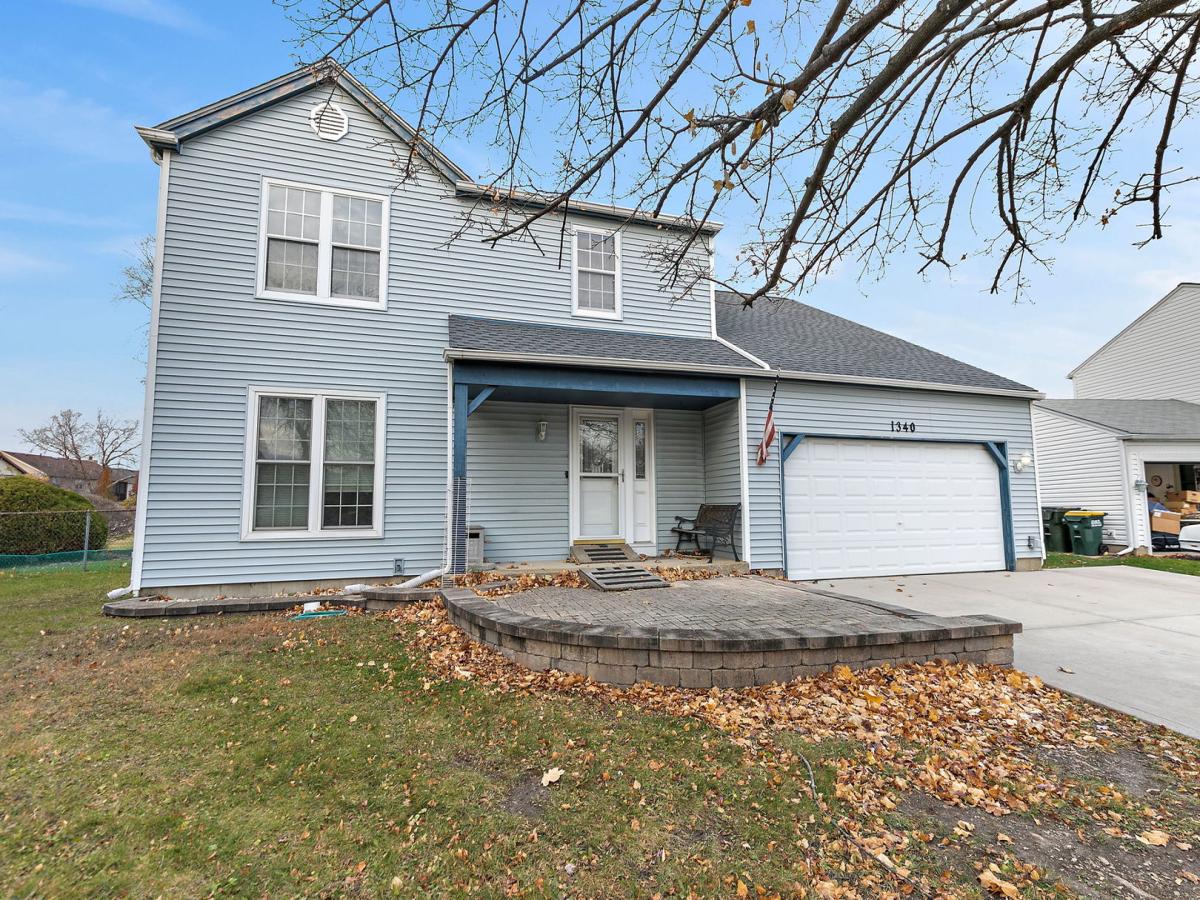
The detached side of Spinnaker Cove — marketed by Pulte as the Shores of Spinnaker Cove — runs from a 1,268 sq ft ranch up to a 2,184 sq ft two-story. Five original floor plans were offered, each available in two or three exterior elevations, all with a two-car attached garage. These homes pay no association dues.
- 2 to 4 bedrooms
- Ranch, tri-level and two-story plans
- Two-car attached garages
- Formal living and dining rooms in the larger plans
- No HOA on the detached homes
The Townhomes
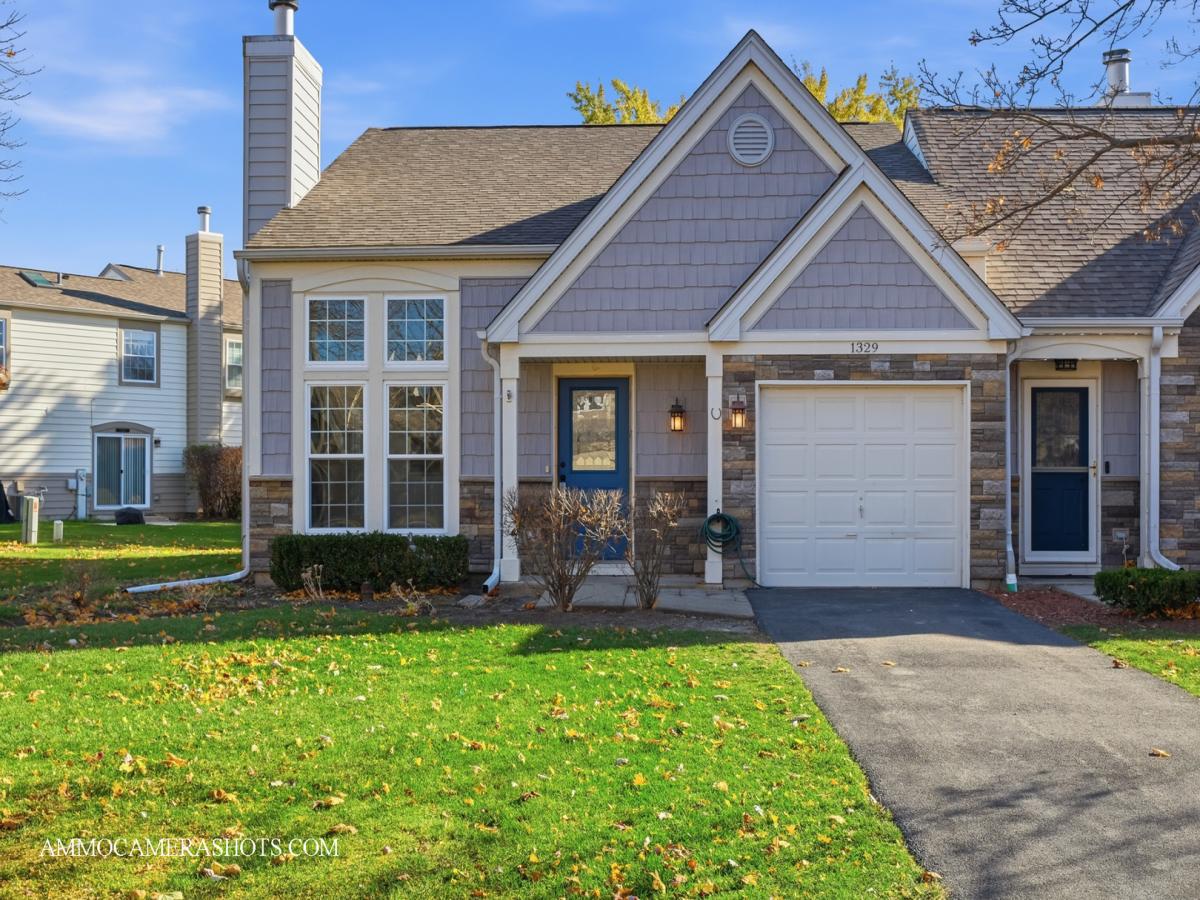
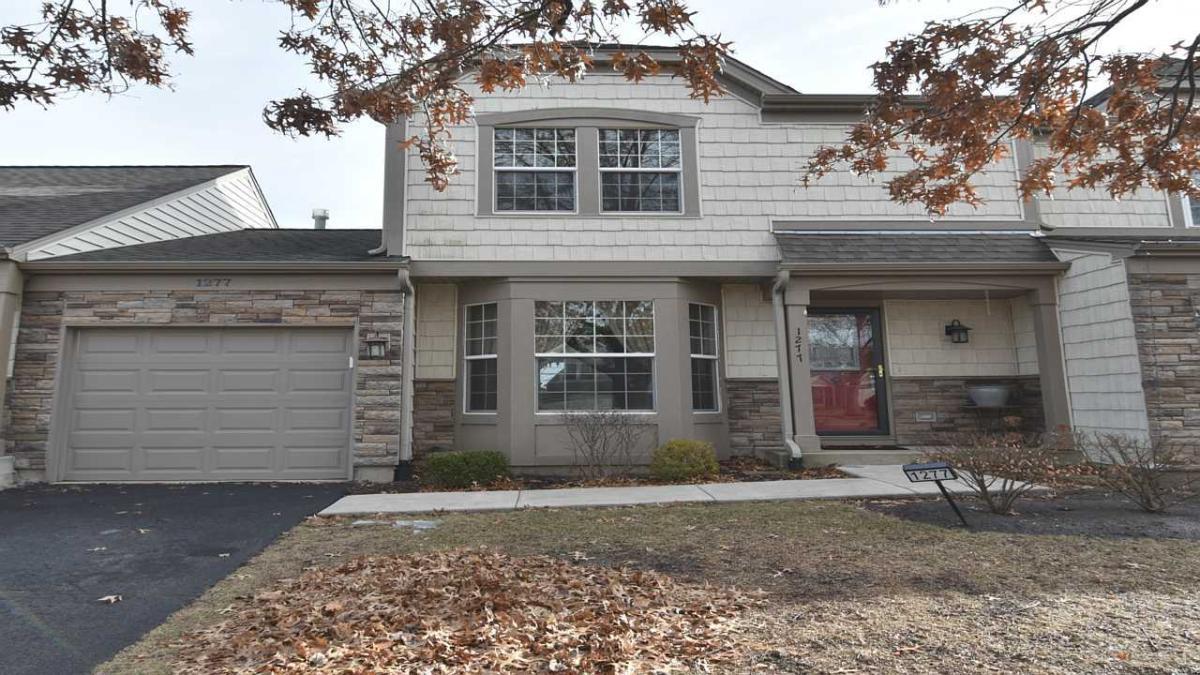
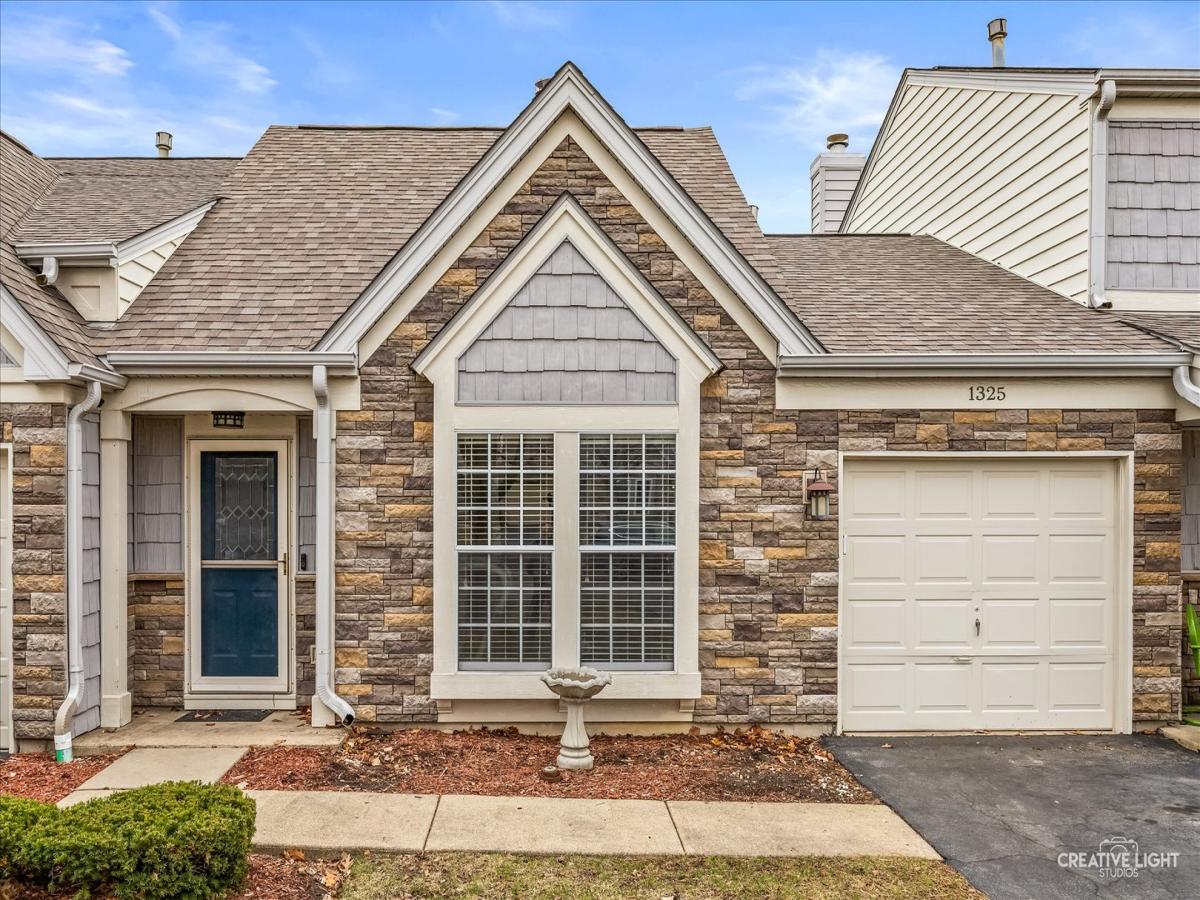
The 134 townhomes are fee simple, not condominium — you own the home and the land under it. The association handles exterior building maintenance, landscaping and snow removal. Original plans ran from a 1,067 sq ft one-bedroom-plus-loft to a 1,572 sq ft three-bedroom.
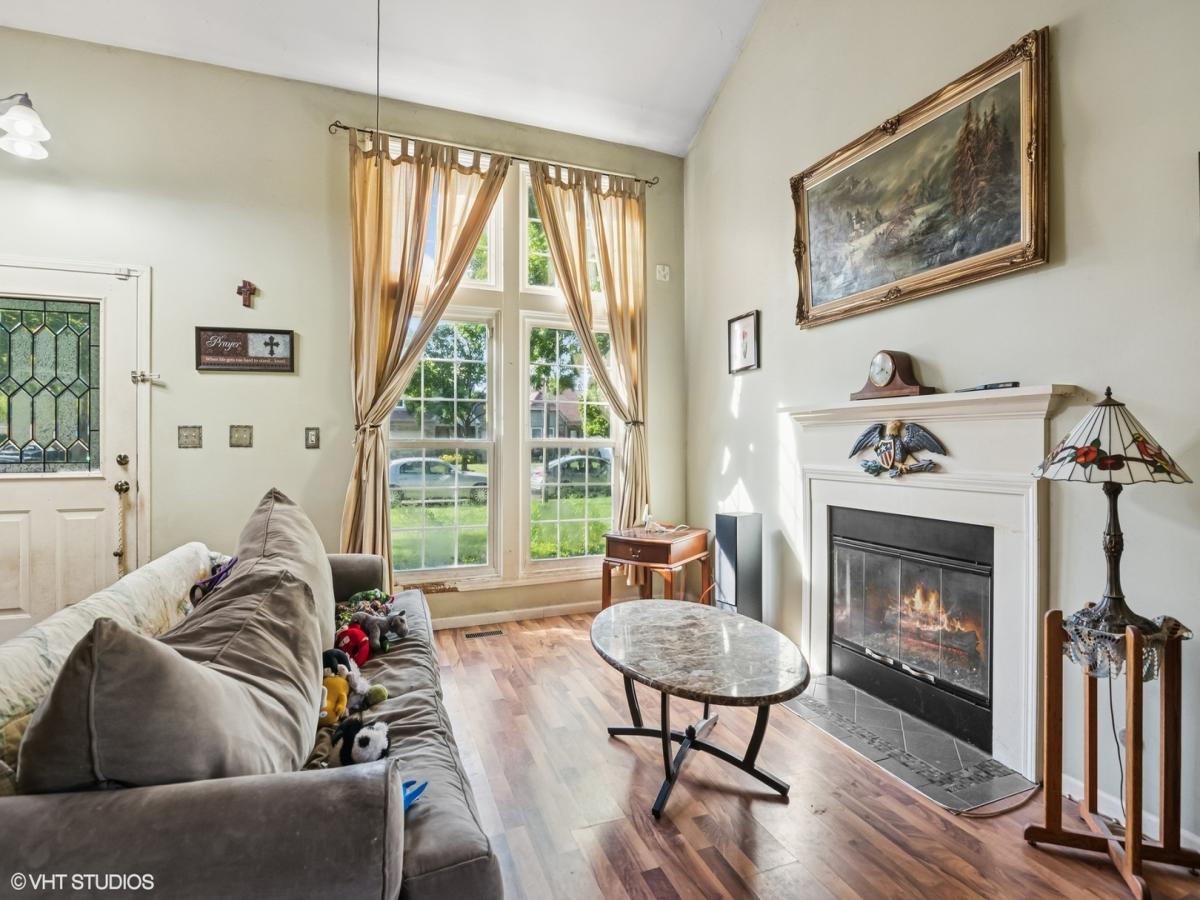
- Vaulted ceilings and skylights in several plans
- Attached garages
- HOA covers exterior maintenance, landscaping & snow removal
- Pet friendly — up to two dogs and/or cats per unit
- Rentals permitted subject to association rules and a lease administration fee
Spinnaker Cove at a Glance
| Builder | Pulte Master Builders |
| Homes built | 1986–1990 |
| Planned units | 242 single-family · 134 townhomes |
| Property type | Mixed — detached and attached |
| Typical size | ~1,670 sq ft |
| Bedrooms | 2–4 bedrooms |
| Association dues | Approx. $308/month on the townhomes · none on detached |
| Schools | Spring Trail Elementary, Eastview Middle, Bartlett High (CCSD 93 / U-46) |
| Recent closed sales | 5 |
| Median sale price | $430,000 |
| Average days on market | 6 |
Sales figures are MRED MLS closed transactions. Sizes and dues are medians of what has been listed — confirm dues with the association before you write an offer.
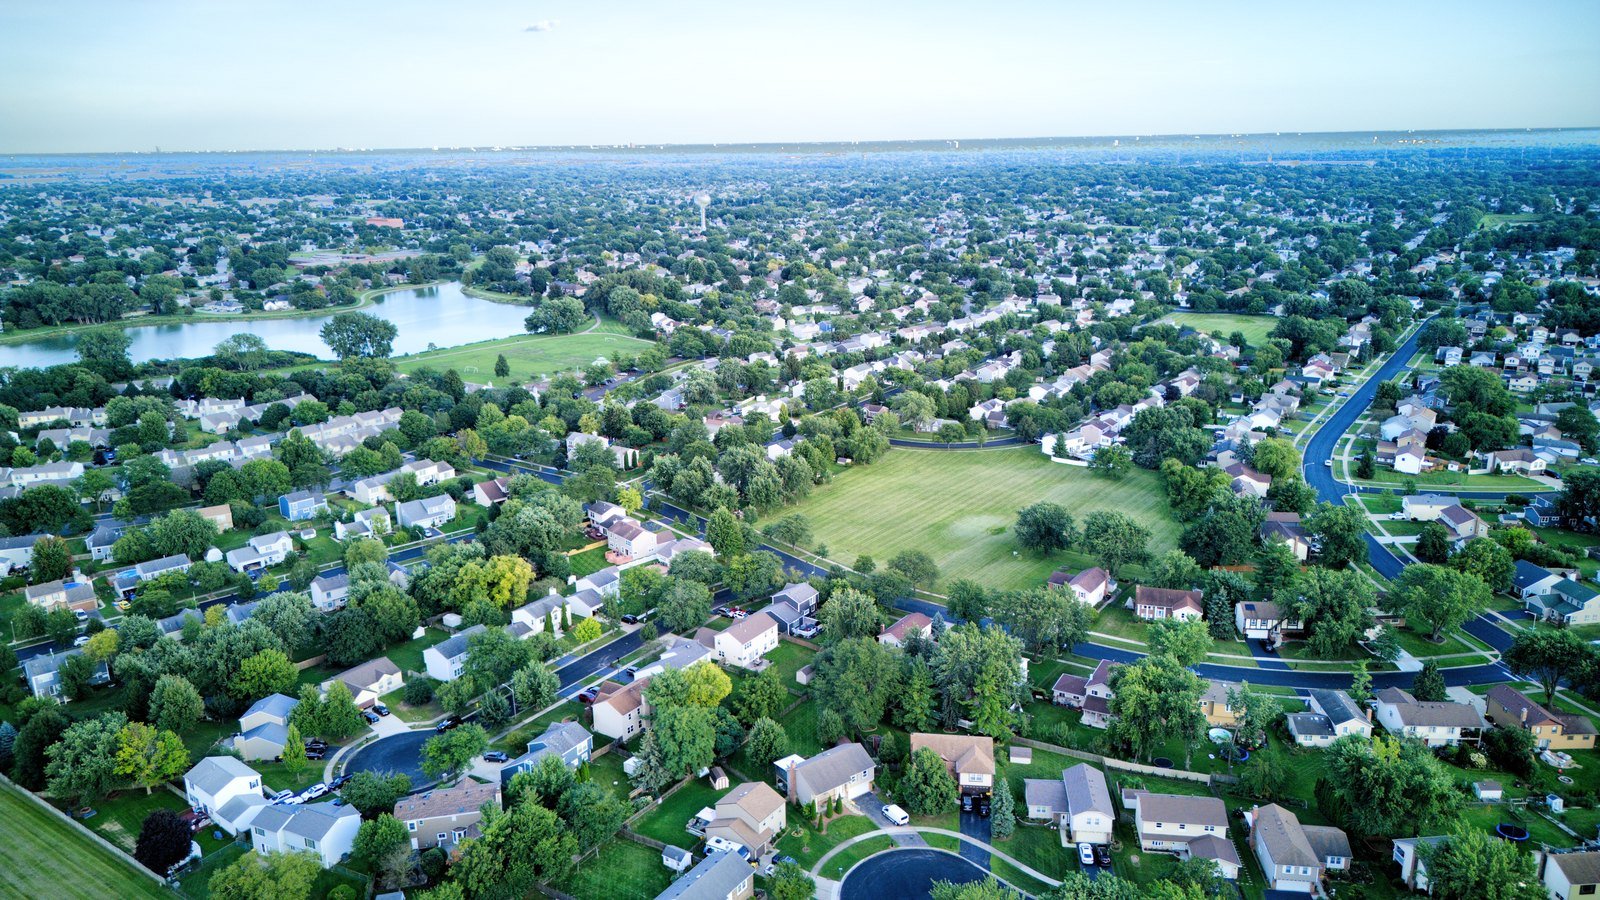
Spinnaker Cove Subdivision Map
Click either image to view full size in a new tab.
The History of Spinnaker Cove
Pulte opened Spinnaker Cove in 1986. Townhomes started at $69,990 and the single-family homes that followed started at $92,990. Resales here have recently run $245,000–$485,000 — the townhomes at the bottom of that range, the detached homes at the top.
Range covers 5 recent MRED closings — a small sample, so read it as a range rather than a trend.
Pulte built Spinnaker Cove in two phases, and that is the reason one subdivision contains both attached and detached homes today. The townhomes came first, on the market by 1986 and built in clusters of four to seven units. The single-family side followed under its own name, the Shores of Spinnaker Cove. Sales opened there in 1988, and by that April 94 of the planned 242 homes had sold.
One detail stands out from the original coverage. Through 1987, in what the Tribune called suburban Chicago’s booming housing market, Pulte held Spinnaker Cove townhome prices flat — they had not risen at all since the community opened. Pulte’s sales staff described the buyers as empty-nesters trading down and young professionals buying their first home. For the wider story of how Carol Stream developed around it, see our history of Carol Stream.
The Original Pulte Townhome Models
Five townhome styles were offered. Four were named in the original advertising; the fifth was introduced later at $69,990 and was never named in the coverage we have. Sizes and prices below are as Pulte advertised them in July 1987.
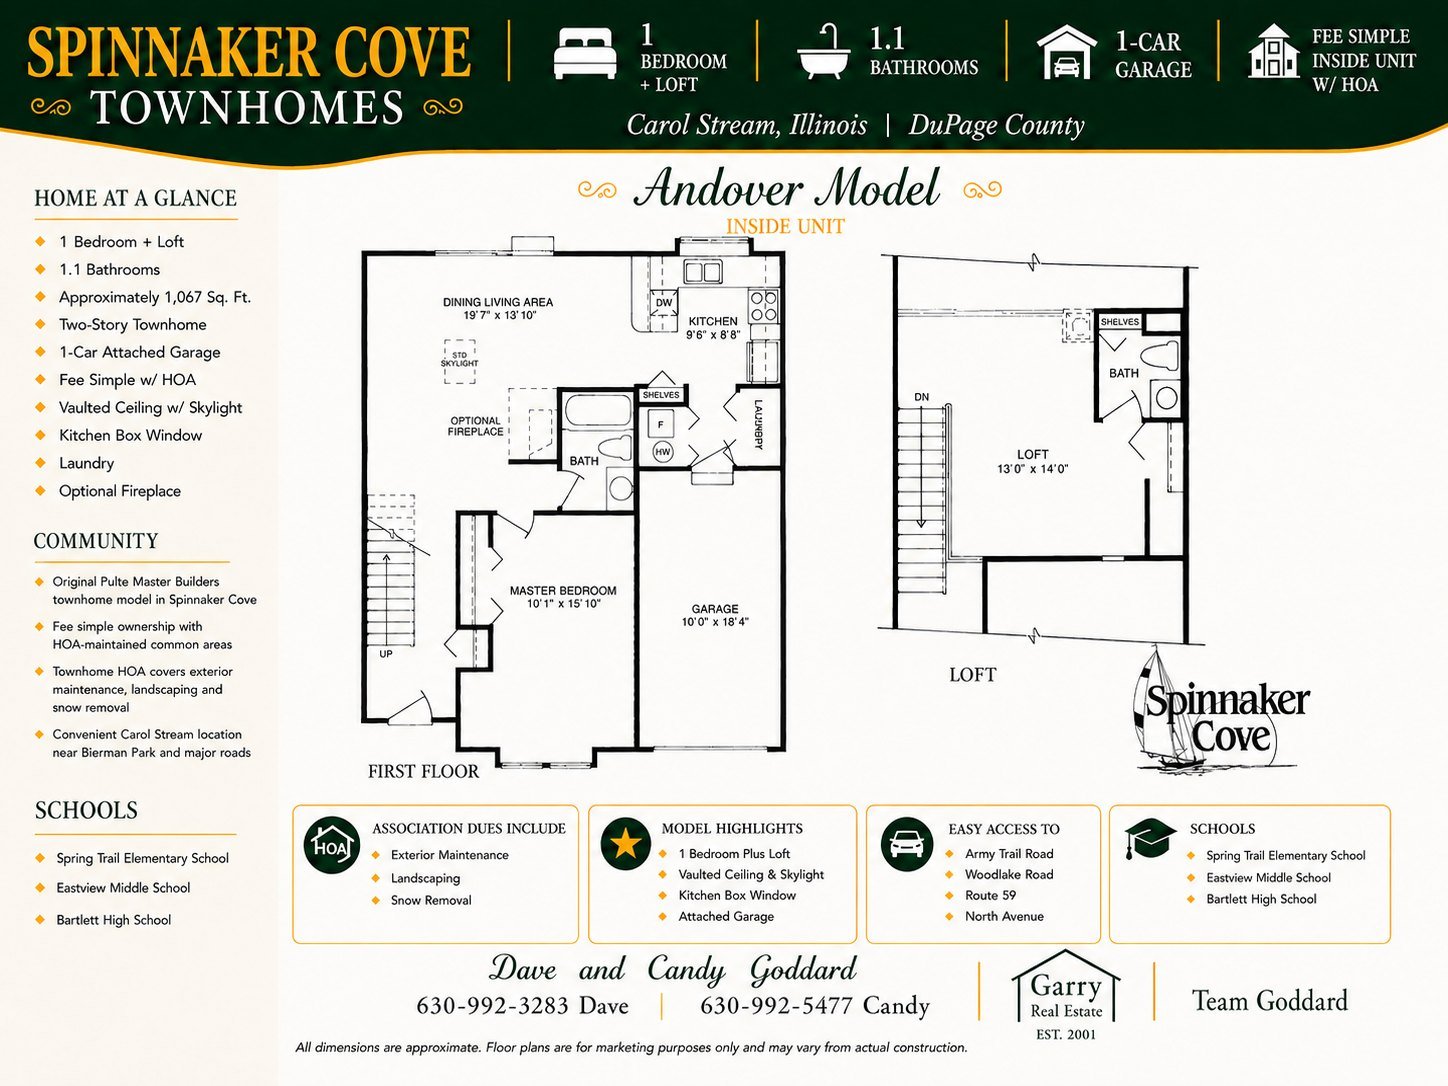
The Andover — 1,067 sq ft
A one-bedroom plan with a loft and 1½ baths, a vaulted ceiling with skylight, a box window in the kitchen and an attached garage. Originally priced from $79,990.
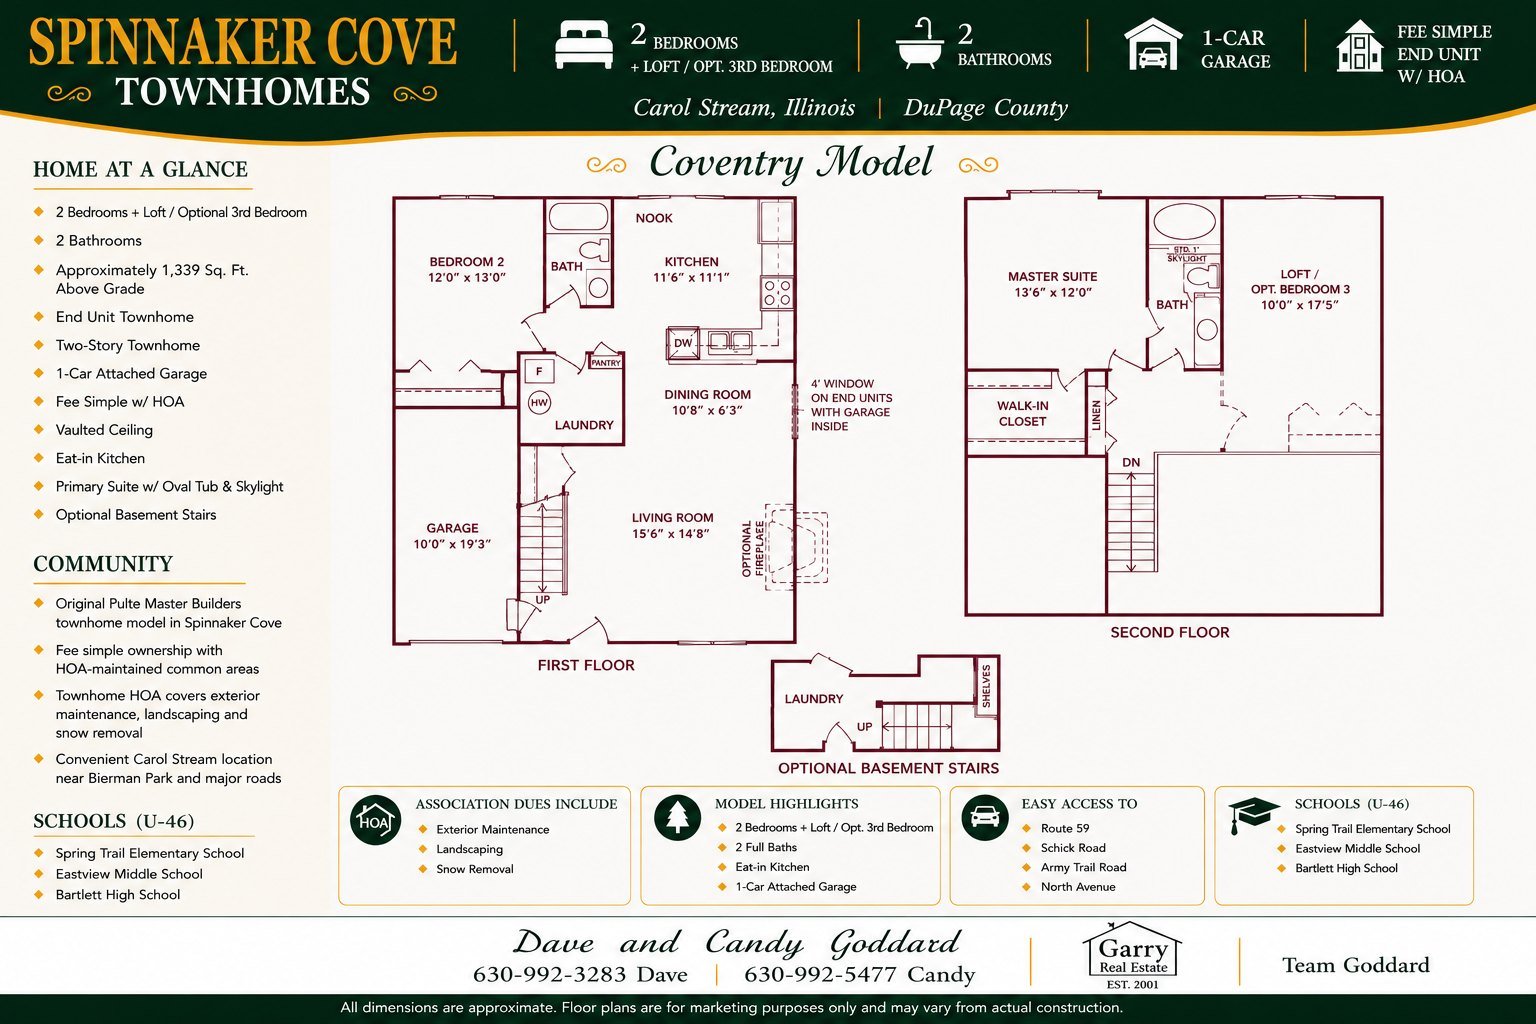
The Coventry — 1,339 sq ft
A two-story plan with two bedrooms and a loft — or three bedrooms — two full baths, an eat-in kitchen, a vaulted ceiling, and an oval tub and skylight in the master suite. Originally priced from $91,990.
The Becket — 1,428 sq ft
A three-bedroom townhome with 1½ baths, a bay window in the living room, and a family room. Originally priced from $86,990.
The Earl — 1,572 sq ft
The largest townhome: a two-story plan with three bedrooms, 2½ baths, an oval tub and double sink in the master bath, box windows in the dining room and master bedroom, second-floor laundry and an attached two-car garage. Originally priced from $95,990.
The townhome association covered exterior building and grounds maintenance, which in 1987 ran about $65 a month. Standard finishes included full carpeting, wood doors and trim, oak or European kitchen cabinets and Tudor-styled brick elevations; woodburning fireplaces, central air, whirlpool tubs, basements and leaded glass entry doors were options.
The Original Pulte Single-Family Models
Five detached plans were offered in the Shores of Spinnaker Cove, each available in two or three elevations. Sizes and prices below are as Pulte advertised them in April 1988, and every plan included a two-car attached garage and a sodded lot.
The Ashford — 1,404 sq ft
A tri-level with two bedrooms, one bath, an eat-in kitchen and an unfinished lower level. Originally priced from $92,990.
The Bayberry — 1,268 sq ft
The only ranch among the five, offered with either three bedrooms or two bedrooms and a den, and one bath. Originally priced from $97,990.
The Dovewood — 1,356 sq ft
A two-story plan with three bedrooms, 1½ baths, a family room and formal living and dining rooms. An extended family room and a master bedroom suite with a second full bath were available. Originally priced from $99,990.
The Ebony — 1,696 sq ft
A two-story plan with three bedrooms, 1½ baths, formal living and dining rooms, an eat-in kitchen and a family room, with an optional fourth-bedroom suite and additional full bath. Originally priced from $109,990.
The Franklin — 2,184 sq ft
The largest of the five: a two-story plan with four bedrooms, 2½ baths, a two-story foyer, formal living and dining rooms, a family room, and a master suite with private bath and walk-in closet. Originally priced from $124,990.
Standard features on the detached homes included marble vanity tops and ceramic tile around the tubs and showers, double stainless steel kitchen sinks with wood cabinets and a dining alcove, aluminum siding, double-glazed insulated windows, sodded front yards and underground utilities.
The schools have moved since too. Pulte’s 1988 advertising sent Spinnaker Cove families to Eastview Elementary, Canton Middle and Elgin High. Today the subdivision is served by Spring Trail Elementary, Eastview Middle and Bartlett High.
Sources: Chicago Tribune, July 11, 1987, p. 50; and Chicago Tribune, April 9, 1988, p. 49. Original model names, sizes, features and prices are as published in Pulte’s own advertising and Tribune reporting at the time. Prices shown are 1987–1988 base prices and are historical only. Association dues and floor plan availability have changed since — confirm current details with the association, and attendance boundaries with the district, before you buy.
Homeowners Association
The townhome section of Spinnaker Cove has an association. Detached single-family homes here do not pay dues.
| Applies to | What the association covers | Notes |
|---|---|---|
| Townhomes 134 attached units |
Exterior building maintenance, landscaping and snow removal | Approx. $308/month based on recent MLS listings — confirm the current figure with the association |
| Detached homes 242 planned units |
No association dues | Owners maintain their own lots |
| Pets | Up to two dogs and/or cats per townhome unit | Association rules apply |
| Rentals | Permitted | Subject to association rules and a lease administration fee |
Association details above were gathered by Garry Real Estate from past transactions and current MLS listings. Rules, fees and restrictions change. Always contact the association directly for the current governing documents and fee schedule before making a purchase decision.
Homes for Sale in Spinnaker Cove
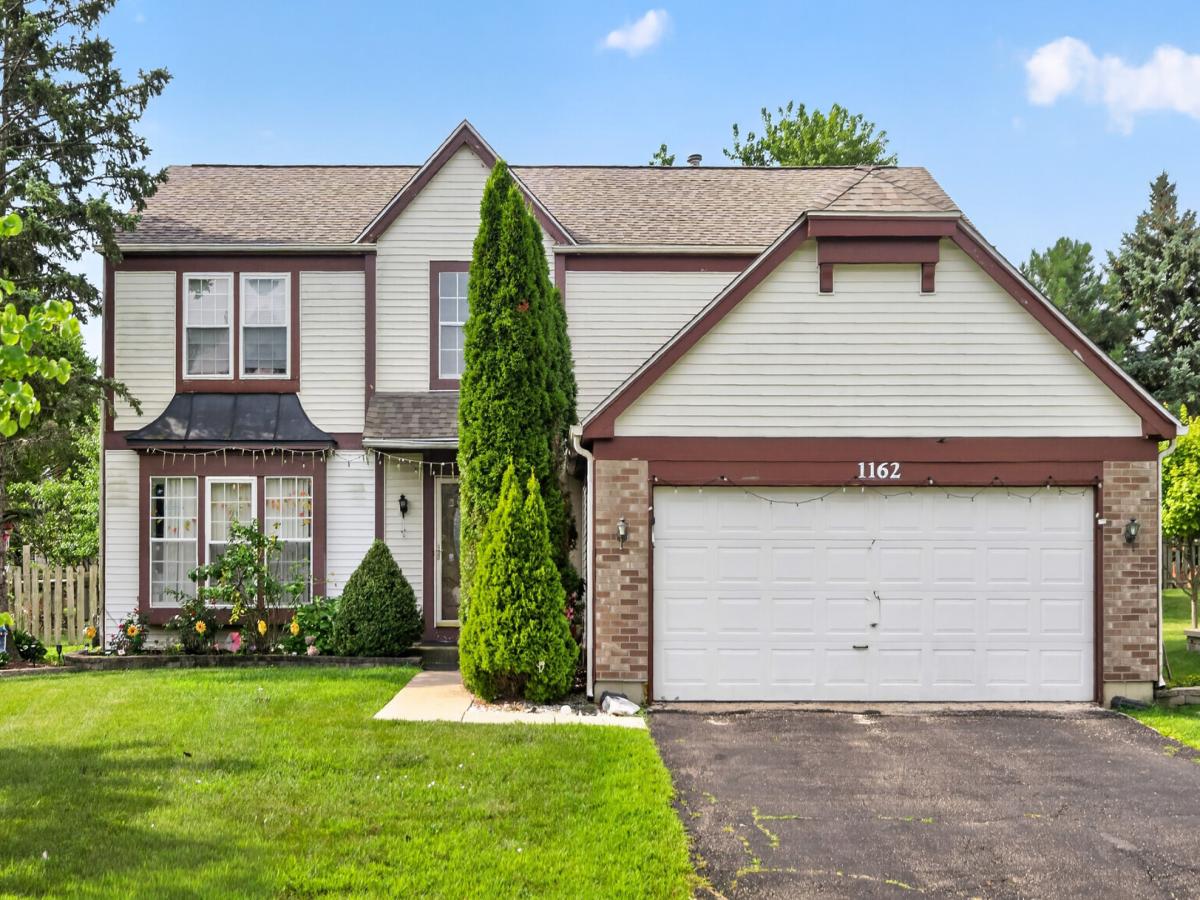
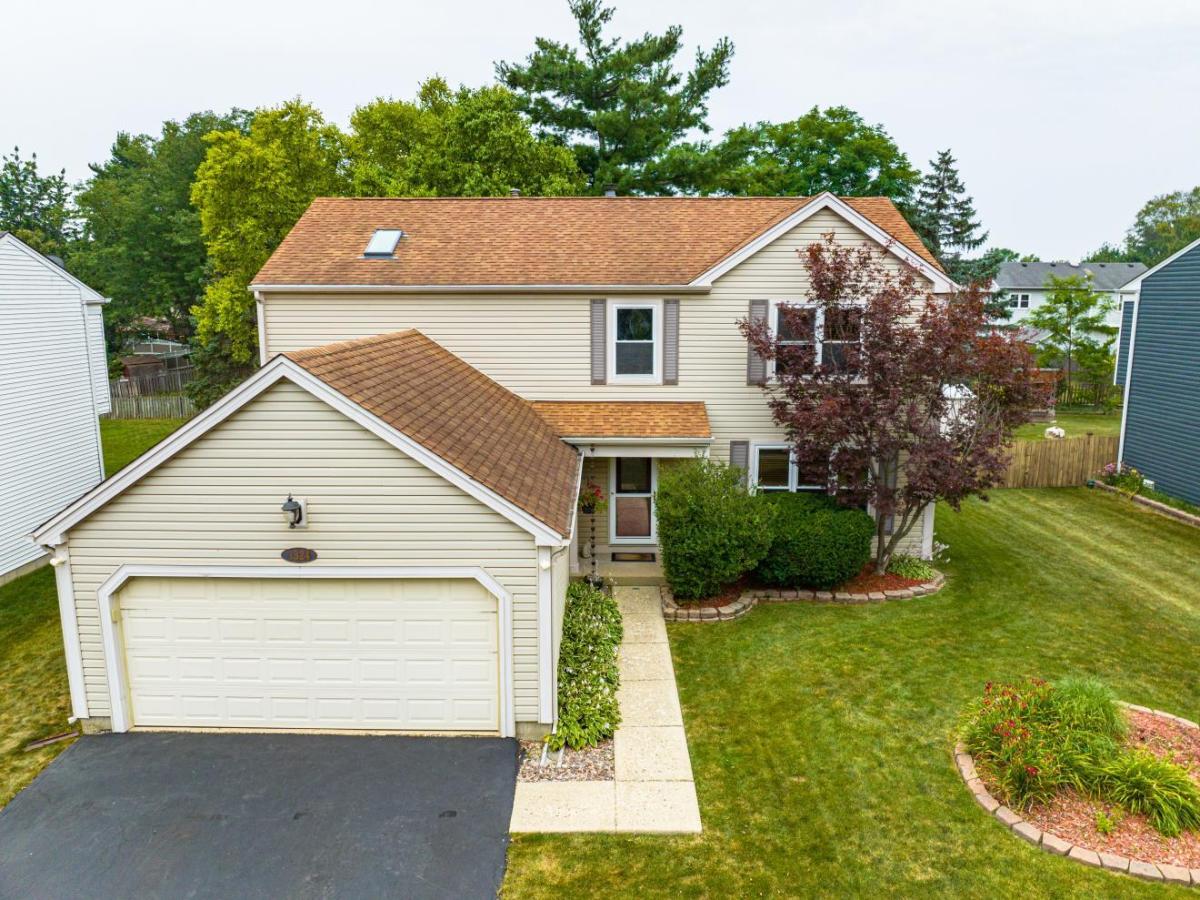
Live MLS listings. If nothing is showing, there is nothing on the market in Spinnaker Cove today — tell us what you are looking for and we will call you the day one lists.
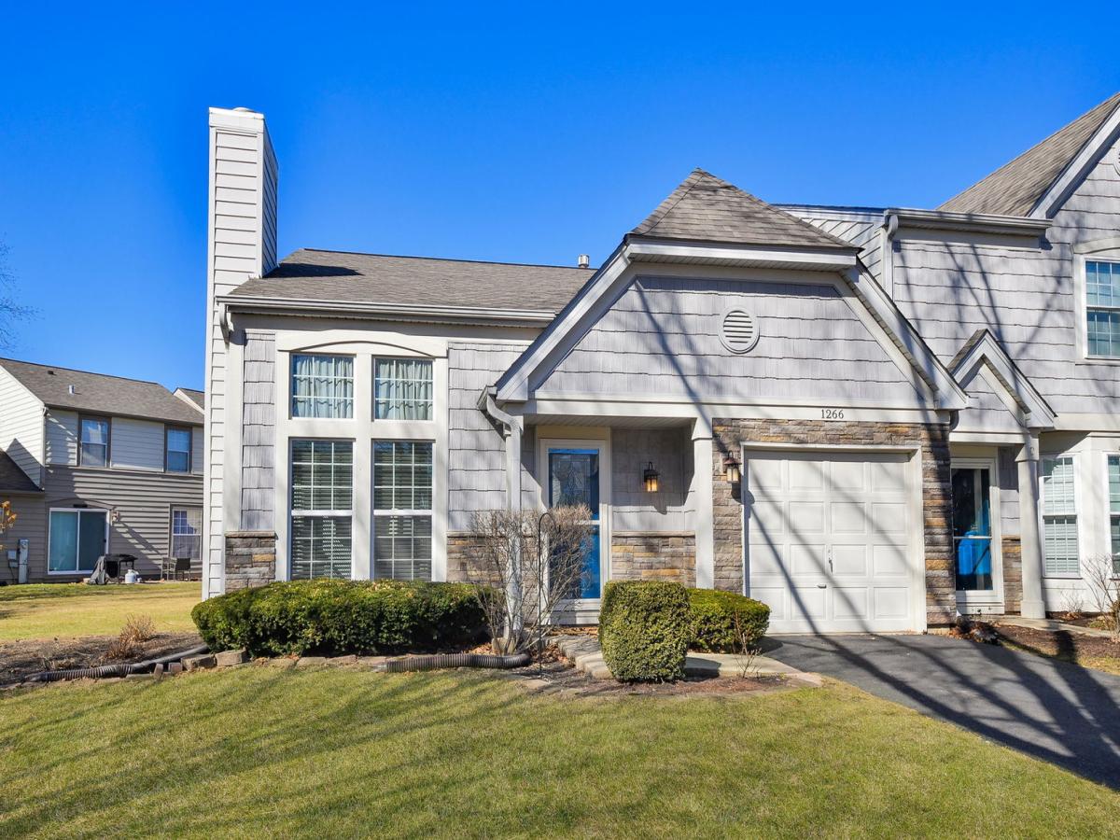
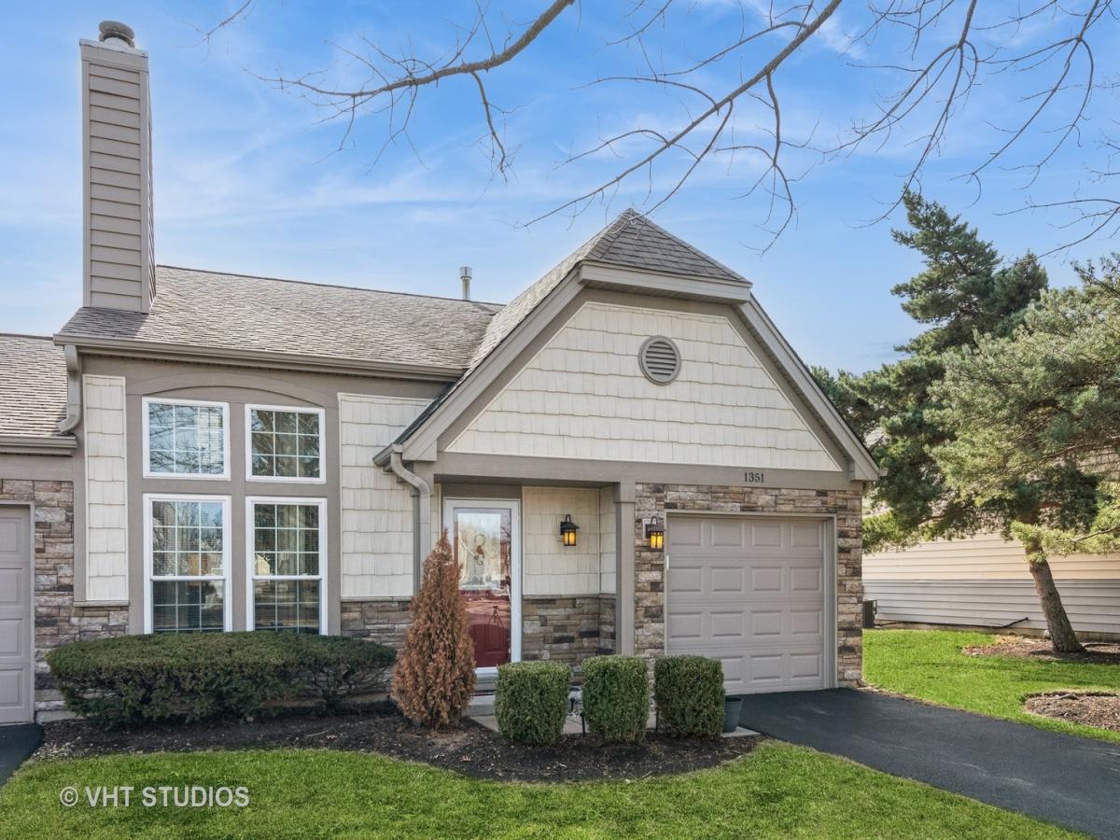
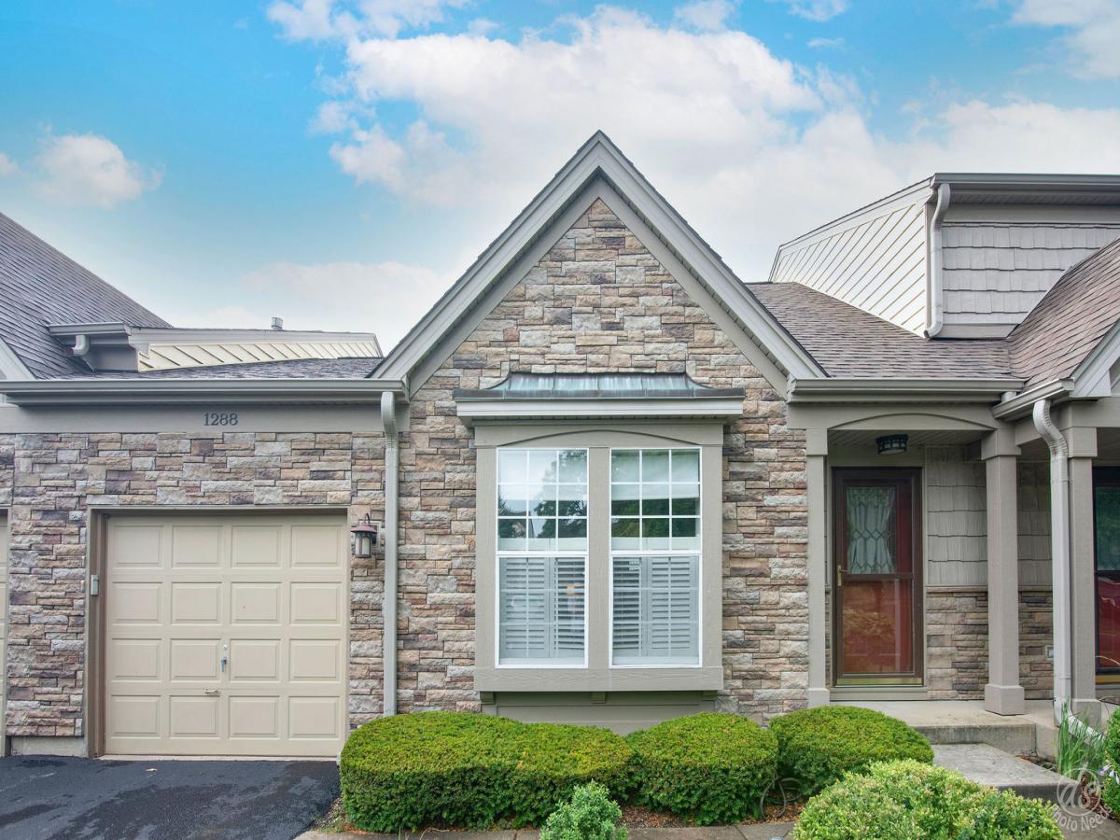
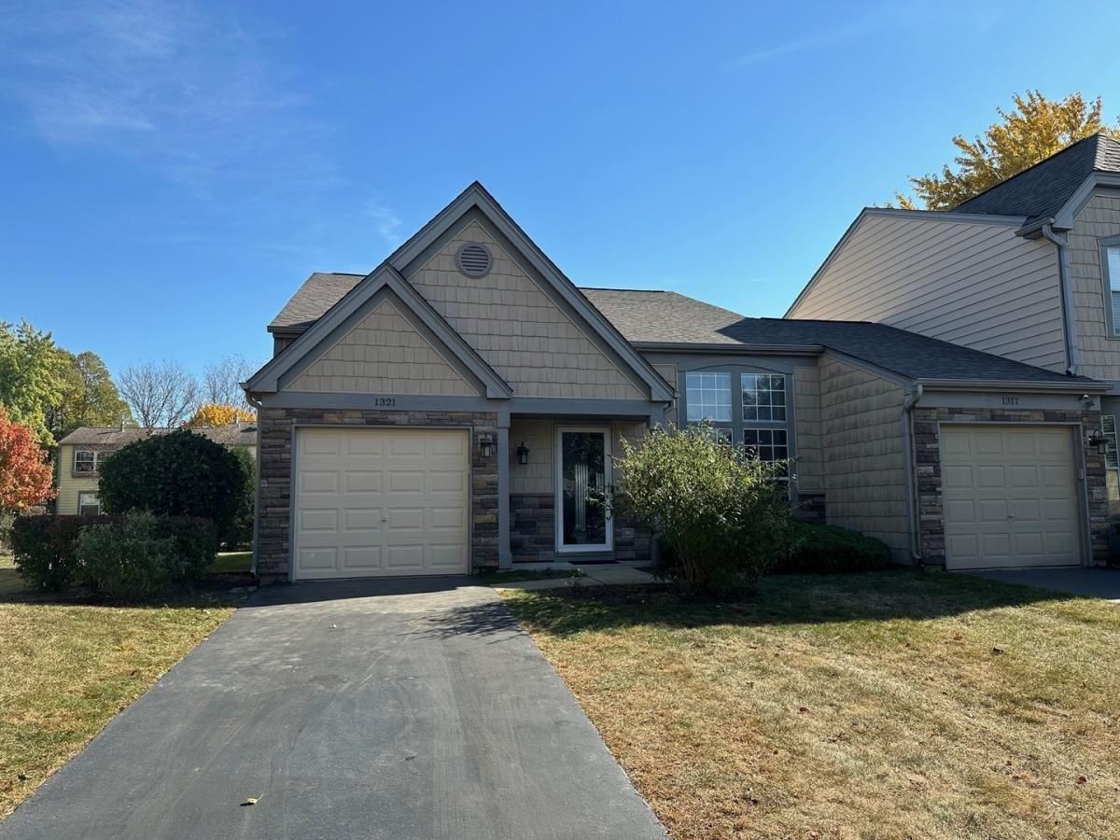
Recently Sold in Spinnaker Cove
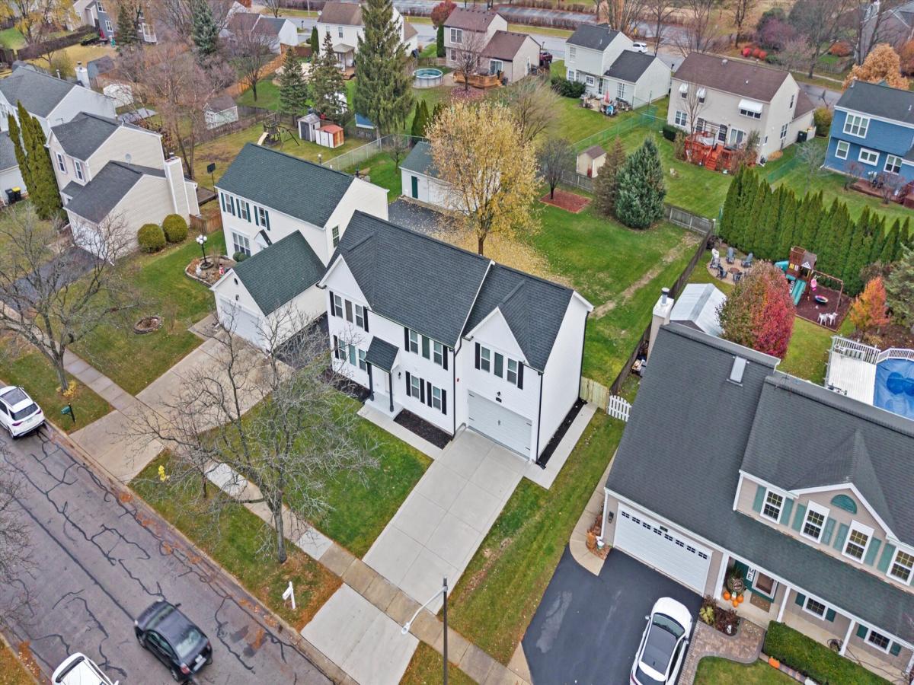
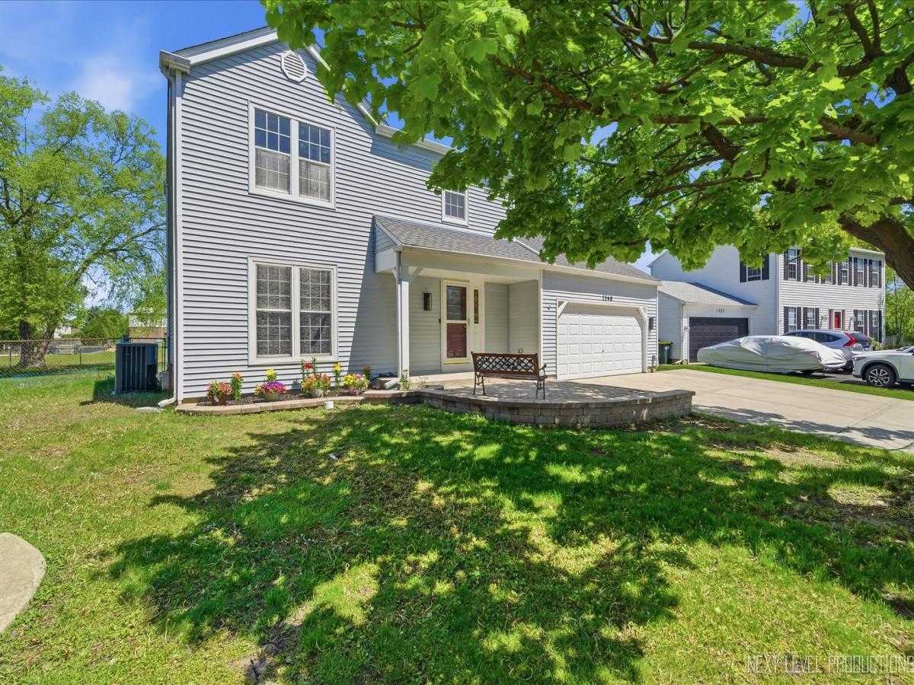
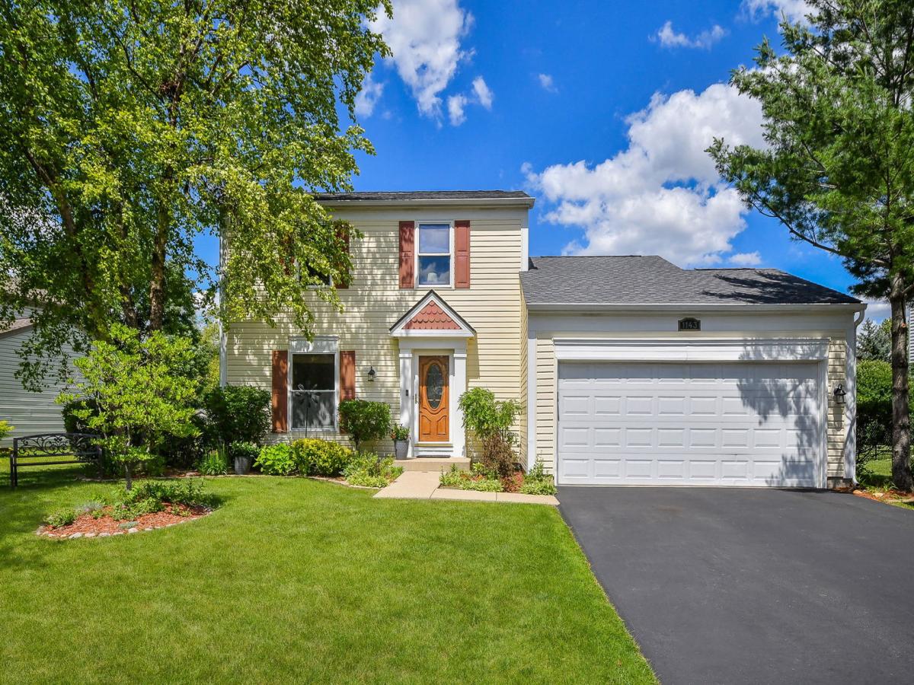
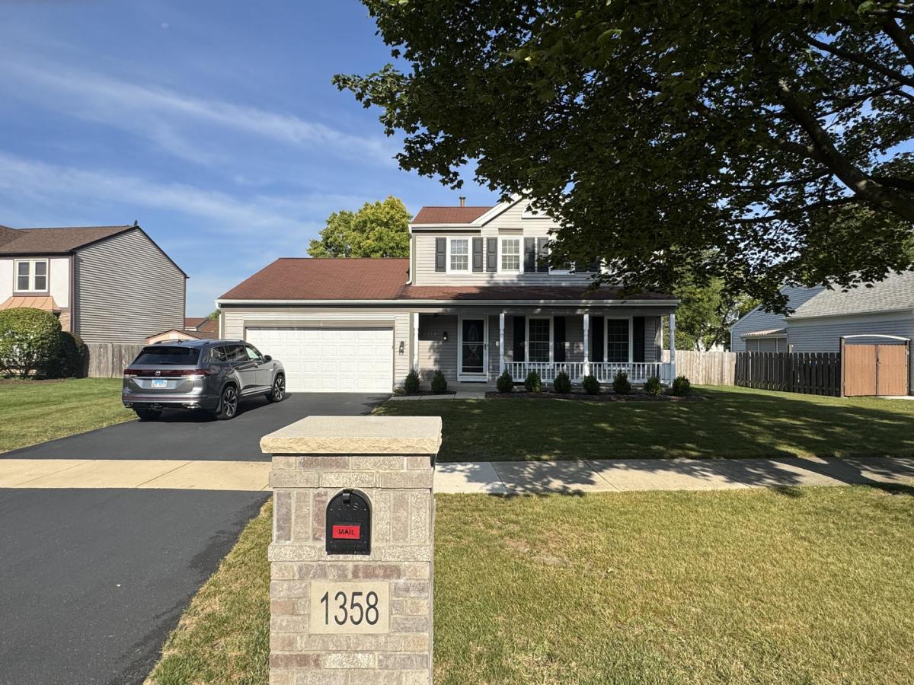
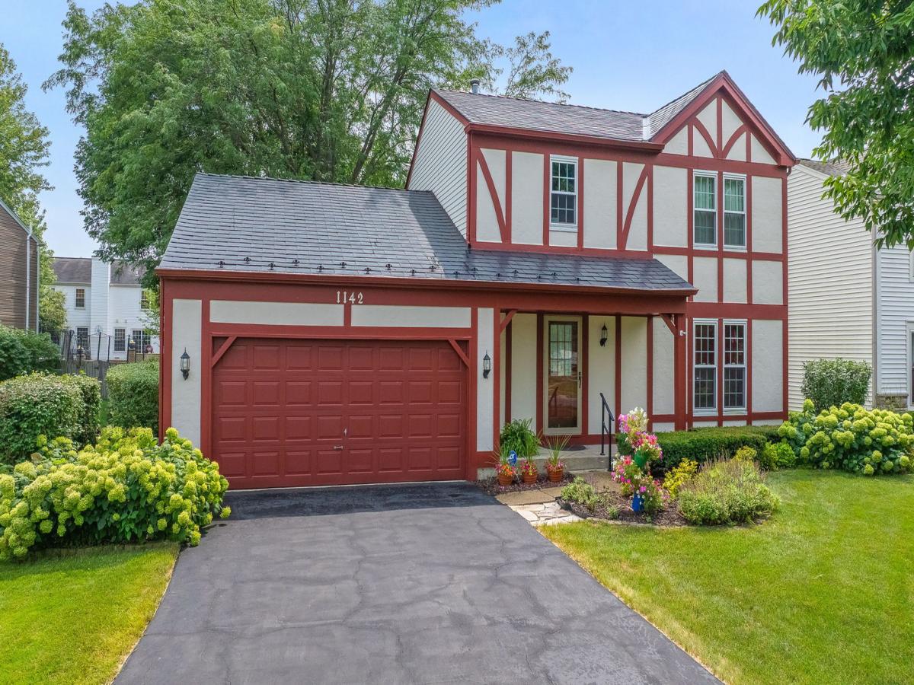
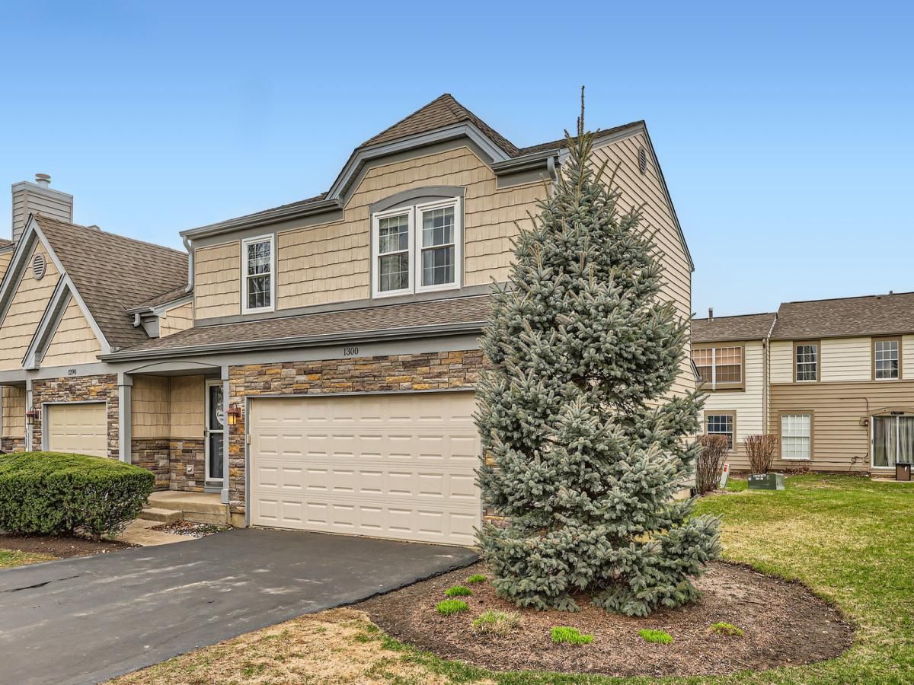
Closed sales from the past 2 years — the number that matters when you are pricing an offer or a listing.

More Carol Stream Real Estate Resources
📞 (630) 310-8315 · Dave: (630) 992-3283 · Candy: (630) 992-5477

