
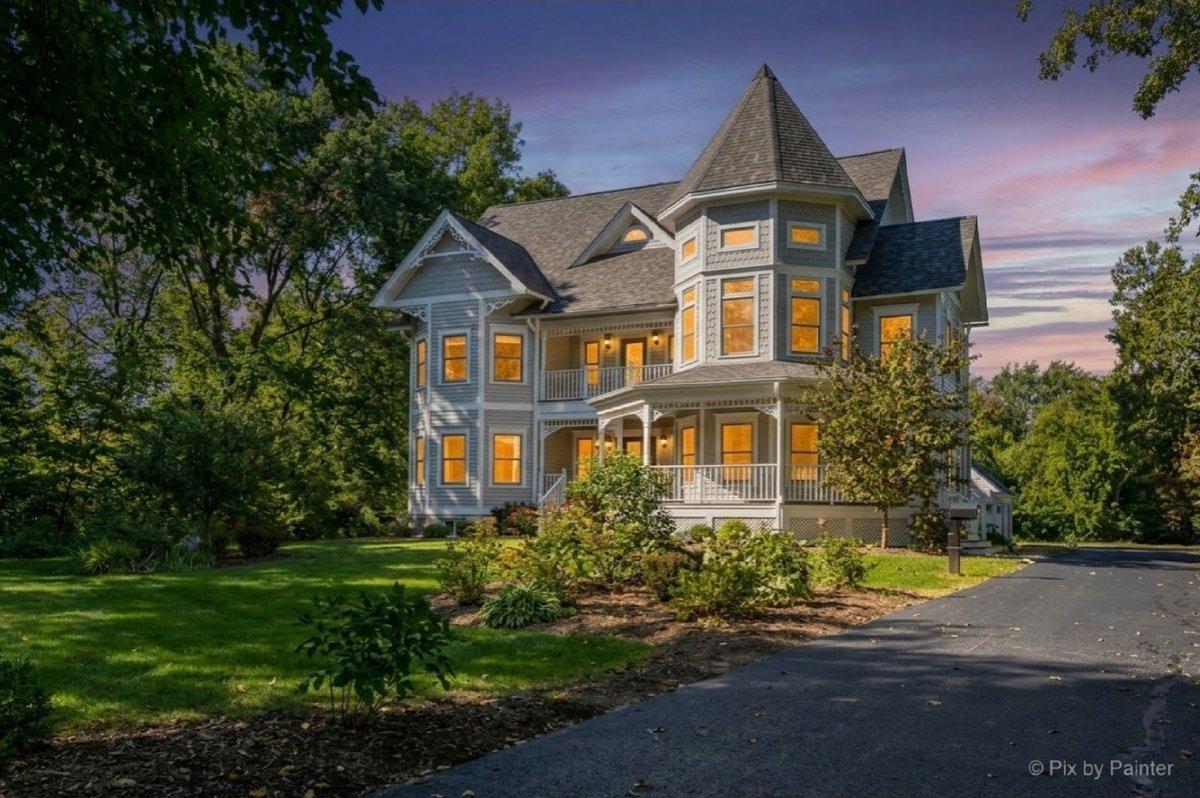
LIVE A LITTLE…OR A LOT!! Click on the VIDEO! 2004 CUSTOM BUILD, on the site of the ORIGINAL BOLCUM FAMILY FARMHOUSE with 5+ CAR GARAGE on nearly 3 ACRES ~ YOURS to do with AS YOU PLEASE ~ NO HOA! Down your PRIVATE DRIVE, the pace slows. ROOM TO SPREAD OUT with EXPANSIVE GROUNDS to Garden, Entertain, Play & Relax. This DISTINCTIVE HOME & PROPERTY offer a Lifestyle & Options that are increasingly DIFFICULT TO FIND. PORCHES GALORE let you soak in the views from every angle, complemented by beautiful MARVIN WINDOWS. Welcome guests into the impressive 2-STORY ENTRY, featuring a NEW CHANDELIER & GORGEOUS CURVED STAIRCASE that make a memorable 1st impression! CLASSIC HARDWOOD FLOORS lead you to the FAMILY RM with STAINED GLASS accents & 1 of 3 FIREPLACES for Fires at the Flip of a Switch. Bring out your INNER CHEF with your AGA Classic CAST-IRON RANGE, TRIPLE OVEN, DUAL FUEL, COMMERCIAL GRADE, with Bold Appearance & Contemporary Features. The KITCHEN FIREPLACE elevates a place to cook, into a place to GATHER. The MASSIVE ISLAND brings everyone together for Morning Coffee, Dinner Prep, Drinks & Conversations that Linger. Nearby, the WET BAR adds another layer of Entertaining Space, while Double Doors lead to the COVERED PATIO & BUILT-IN-GRILL area ~ think OUTDOOR DINING & RELAXING Around the FIRE PIT. When it’s time to PLAY, there’s a VOLLEYBALL CT, PLUS a SEPARATE SIDE YARD with plenty of options ~ POOL, SPORT CT, FOOTBALL FIELD, PUTTING GREEN ~ all could find a home here. Upstairs, the HARDWOOD FLOORS continue. Retreat to the PRIMARY SUITE designed for more than sleeping. An IMPRESSIVE, 2-STORY BAY WINDOW offers room for a reading couch, yoga mat or Peloton. Coffee on the COVERED PORCH will be a favorite. Bedroom & Bath share a DOUBLE-SIDED FIREPLACE ~ NEW PRIMARY SHOWER ’20. Need More Space? Pull Down Stairs in the Primary Closet to the 40′ x 25′ BUILDABLE ATTIC with 10 Foot Ceilings! Two other Bedrooms, each with its Own Vanity, Are Connected by a Full Bath = NO SHARING. The 1ST FLOOR BEDROOM/OFFICE with Attached Full Bath GIVES YOU OPTIONS. Room to SPREAD OUT in the FINISHED BASEMENT with REC ROOM, KING-SIZED BEDROOM, FULL BATH & FRESH CARPET ’26. When guests stay late, they can stay over. Need a place to work? NO COMMUTE & NO RENT in the WALK-UP-LOFT ABOVE the 3-CAR GARAGE. PLUS, a SEPARATE 36′ x 32′ GARAGE gives you room for CARS, ATVs, BIKES & ALL your TOYS, PLUS a SERIOUS WORKSHOP. ROOF ’25, EXTERIOR/INTERIOR PAINT ’26, DRIVEWAY RESEALED ’26, CARPET ’26, PRIMARY SHOWER ’20, 2 HWH’s ’22 & ’17 & More. A DISTINCTIVE HOME, an EXCEPTIONAL PROPERTY & a LIFESTYLE all its own. LOVE COMING HOME.
Property Details
Price:
$899,999
MLS #:
MRD12796373
Status:
Active Under Contract
Beds:
4
Baths:
4
Type:
Single Family
Neighborhood:
camptonhillsstcharles
Listed Date:
Oct 29, 2026
Finished Sq Ft:
2,903
Year Built:
2004
See this Listing
Schools
School District:
303
Interior
Appliances
Double Oven, Range, Microwave, Dishwasher, High End Refrigerator, Freezer, Washer, Dryer, Stainless Steel Appliance(s), Wine Refrigerator, Range Hood, Water Softener Owned, Gas Cooktop, Electric Oven, Humidifier
Bathrooms
4 Full Bathrooms
Below Grade Finished Area
1079
Cooling
Central Air
Fireplaces Total
3
Flooring
Hardwood
Heating
Gas, Forced Air
Interior Features
Wet Bar, In-Law Floorplan, 1st Floor Full Bath, Built-in Features, Walk-In Closet(s), Special Millwork, Granite Counters, Separate Dining Room, Pantry, Workshop
Laundry Features
Main Level, Sink
Exterior
Construction Materials
Fiber Cement
Exterior Features
Balcony, Outdoor Grill, Fire Pit
Fencing
Invisible
Garage Spaces
5
Lot Features
Wooded, Mature Trees, Backs to Trees/Woods, Garden, Views
Other Structures
Outdoor Kitchen, Second Garage, See Remarks
Parking Features
Asphalt, Garage Door Opener, Garage, Yes, Detached
Parking Spots
5
Parking Total
5
Patio And Porch Features
Deck
Roof
Asphalt, Metal
Financial
HOA Fee Frequency
Not Applicable
HOA Includes
None
Tax Year
2025
Taxes
$17,959
Map
Community
- Address39W632 Bolcum Road St. Charles IL
- CitySt. Charles
- CountyKane
- Zip Code60175
Subdivisions in St. Charles
- Abbey Glen
- Arbor Creek
- Bridle Creek
- Cambridge East
- Campton Meadows
- Charlestowne Lakes
- City View
- Corron Estates
- Crane Road Estates
- Crossings at Red Gate
- Deer Run Creek
- Deer Run East
- Evans Glen
- Fieldcrest
- Fox Creek
- Fox Mill
- Fox River Heights
- Harvest Hills
- Hidden Oaks
- Hunt Club
- Hunt Club Condos
- Hunters Hill
- Kings Mill
- Kingswood
- La Fox Woods
- Majestic Oaks
- Mallard Lake
- Manor Homes of Fox Chase
- Mission Hills
- Munhall Glen
- Novak Park
- Persimmon Fields
- Pheasant Run Trails
- Prairie Lakes
- Red Gate
- Red Gate Ridge
- Renaux Manor
- Reserve of St. Charles
- River Grange Lakes
- Rivers Edge
- Rolling Hills Manor
- Royal Fox
- Silver Ridge
- Skyline Estates
- Splitrail Farm
- Sunset Views
- Surrey Woods
- The Hastings
- The Oaks
- The Windings of Ferson Creek
- Townes of Fox Chase
- Tradition
- Traditions at Harvest Hills
- Viewpointe
- Ware Woods
- Westfield Park
- Wideview
- Wildwood Cove
- Woods of Fox Glen
Market Summary
Current real estate data for Single Family in St. Charles as of Nov 03, 2026
169
Single Family Listed
65
Avg DOM
254
Avg $ / SqFt
$920,160
Avg List Price
Property Summary
- 39W632 Bolcum Road St. Charles IL is a Single Family for sale in St. Charles, IL, 60175. It is listed for $899,999 and features 4 beds, 4 baths, and has approximately 2,903 square feet of living space, and was originally constructed in 2004. The current price per square foot is $310. The average price per square foot for Single Family listings in St. Charles is $254. The average listing price for Single Family in St. Charles is $920,160.
Similar Listings Nearby


Copyright 2026. All rights reserved.
39W632 Bolcum Road
St. Charles, IL

